307 Charroux Dr, Palm Beach Gardens, FL 33410
- $2,750,000
- 3
- BD
- 4
- BA
- 3,433
- SqFt




- List Price
- $2,750,000
- Price Change
- ▲ $100,000 1772236447
- MLS#
- A11953371
- Bedrooms
- 3
- Bathrooms
- 4
- Sq. Ft
- 3,433
- Lot Size
- 9,100
- Subtype
- Single Family Residence
- County
- Palm Beach
- Community
- Frenchman's Reserve
- Subdivision
- Frenchmans Reserve Pod C
- Year Built
- 2008
Property Description
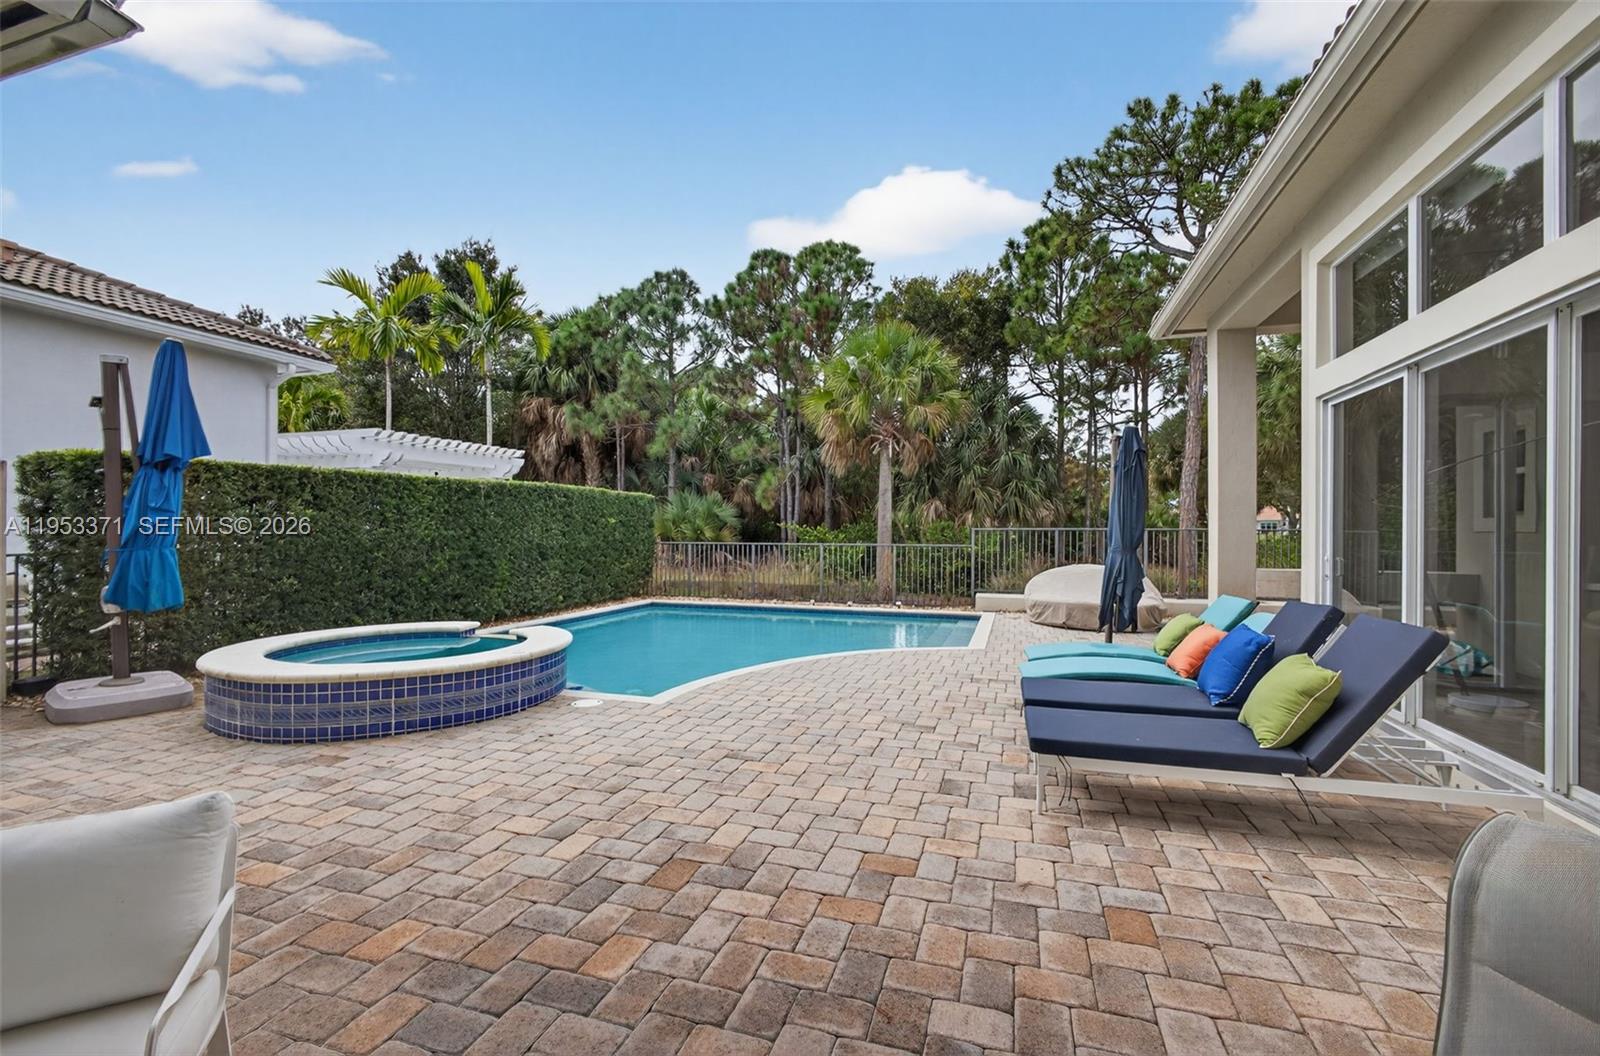
Beautiful single-story residence in prestigious Frenchman’s Reserve offering refined country-club living close to beaches, dining, shopping, and entertainment. This move-in-ready home features elegant finishes throughout. The formal living room showcases a large picture window overlooking a private tropical backyard with pool, spa, and two covered lanais. Designed for entertaining, the formal dining room flows into the gourmet kitchen and spacious family room. The luxurious primary suite is complemented by a den and two additional bedrooms, each with a private bath. Enhancements include coffered volume ceilings, custom built-ins, porcelain tile flooring, impact glass, newer AC systems, hot water heater, generator, ceiling speakers, and a motorized patio awning.
/u.realgeeks.media/southflhomes/logo-full.png)
Additional Information
- Front Exposure
- East
- Hoa
- Yes
- Hoa Amount
- 1123
- Pets Allowed
- Yes
- Status Label
- ACTIVE
- Construction
- CBS Construction
- Cooling
- Electric, Zoned
- Equipment
- Dishwasher, Disposal, Dryer, Ice Maker, Microwave, Gas Range, Refrigerator, Self Cleaning Oven, Wall Oven, Washer
- Flooring
- Ceramic Floor
- Furnished
- Unfurnished
- Heating
- Electric, Zoned
- Lot Description
- Less Than 1/4 Acre Lot
- Parking
- Driveway, Paver Block
- Roof
- Barrel Roof
- Bedroom Description
- At Least 1 Bedroom Ground Level, Primary Bedroom Ground Level, Sitting Area - Primary Bedroom
- Security
- Smoke Detector
- Taxes
- $15,280
- View
- Garden, Pool
- Roofing
- Barrel Roof
- Price Per Sqft
- $801
Mortgage Calculator
Listing Courtesy Of BWG Realty, Contact: