90 Ne 32 St Unit #613, Miami, FL 33137
- $592,500
- 1
- BA
- 461
- SqFt




- List Price
- $592,500
- Price Change
- ▼ $2,500 1787700018
- MLS#
- A12053042
- Bathrooms
- 1
- Sq. Ft
- 461
- Subtype
- Condominium
- County
- Miami-Dade
- Community
- The Standard Midtown
- Subdivision
- The Standard Midtown
- Year Built
- 2026
Property Description
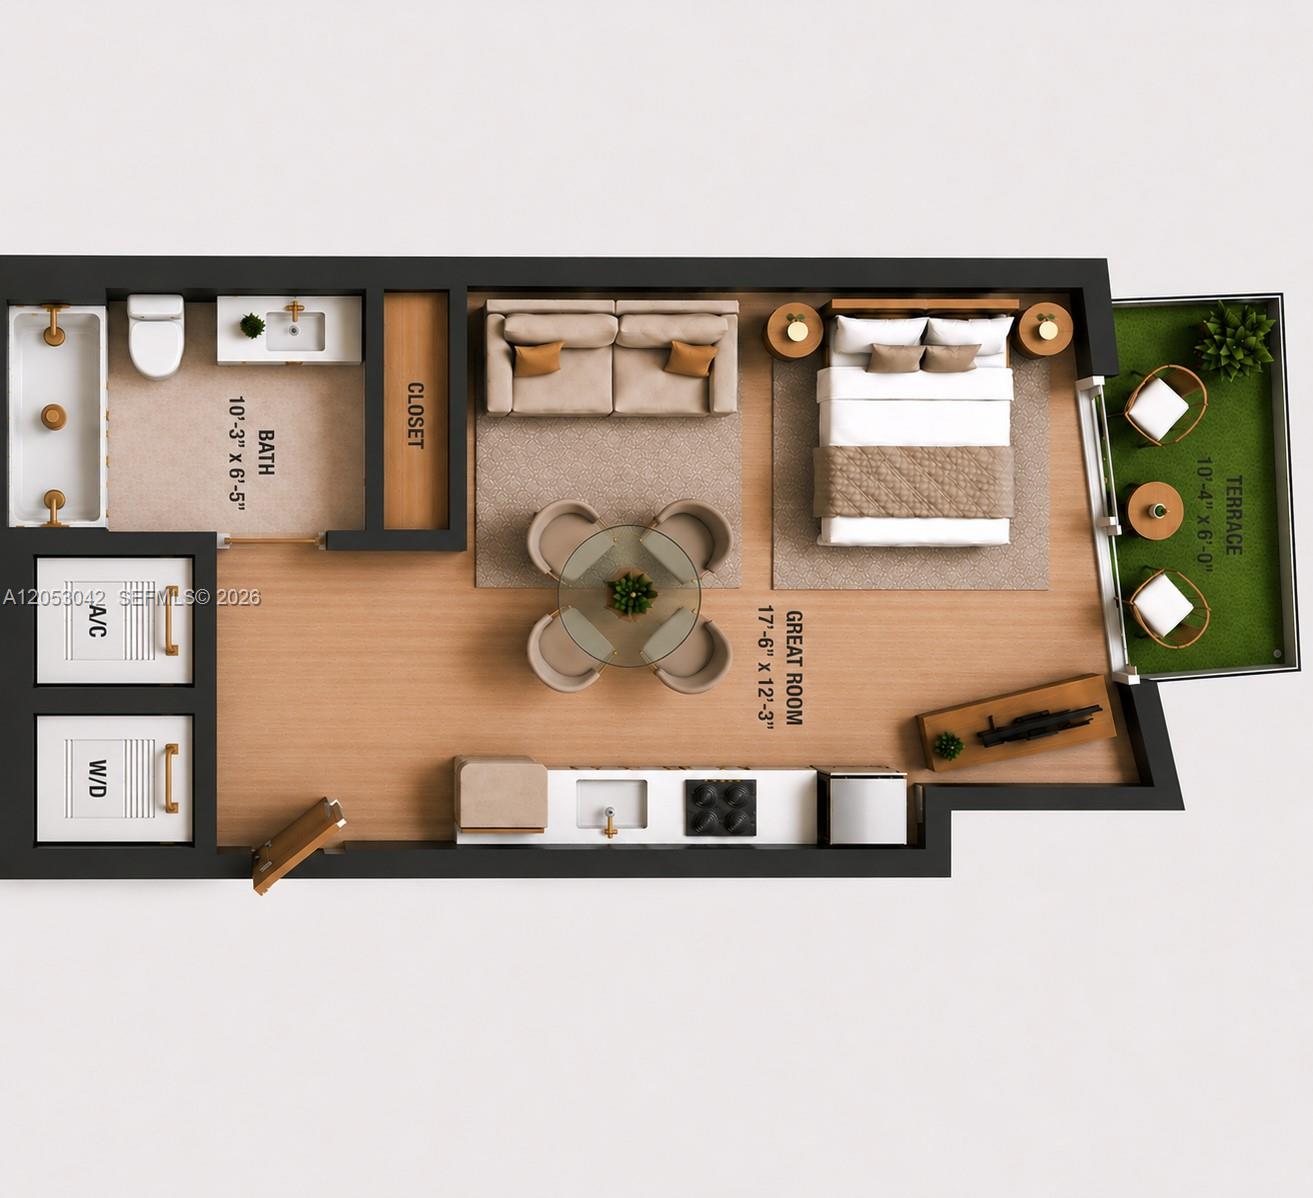
THE BEST STUDIO LINE at THE STANDARD Midtown * CORNER TERRACE UNIT * THE ONLY STUDIO LINE NOT FACING THE PARKING GARAGE, instead the North facade offers Midtown Skyline views * FULLY FURNISHED AND READY TO MOVE IN / CALL IT YOUR SMART HOME: from the convenience of your smart phone you can control your A/C temperature, turn up or down your electric motorized shades and lighting. Decorative accent walls * Queen-size bed, convertible sofa bed, dining table for 4 people, bathroom with dual shower head & glass door, spacious entry foyer, private corner balcony overlooking both Sunrise and Sunset. All included: bed & bath linens, kitchenware, cookware & dishware, closet includes racks & drawers * BRAND NEW, never-occupied condo featuring Bosch appliances, cooktop, built-in oven/microwave, full size refrigerator, full-size washer/dryer, dishwasher. Utilities included: Water and high-speed internet. ** The Standard Midtown Miami is a boutique residential building where you can LIVE, WORK, EXERCISE & ENTERTAIN just in one place. Rooftop Pool with panoramic city views, Fitness Center, Sauna, Pickleball court, Cinema/Media Room, Social Lounge, Co-Working Spaces, Business Lounge & Private Meeting Rooms. Prime location directly across from Trader Joe's and just steps Design District, Wynwood, Edgewater * Ideal for PRIMARY RESIDENCE, SECOND HOME OR INVESTMENT PROPERTY * Flexible Rental policy: SHORT TERM allowed from 1 month to 3 months or LONG TERM from 6 to 12 months. 1 PARKING AVAILABLE
/u.realgeeks.media/southflhomes/logo-full.png)
Additional Information
- Front Exposure
- North
- Hoa
- Yes
- Hoa Amount
- 600
- Status Label
- ACTIVE
- Total Unitsin Complex
- 228
- Unit Floor Number
- 6
- Construction
- Concrete Block Construction
- Cooling
- Central Air, Electric
- Equipment
- Dishwasher, Disposal, Electric Range, Ice Maker, Microwave, Refrigerator
- Flooring
- Ceramic Floor
- Furnished
- Furnished
- Heating
- Central, Electric
- Parking
- 1 Space, Additional Spaces Available, Covered
- Bedroom Description
- Primary Bath Shower, Primary Bedroom Upstairs
- Security
- Card Entry, Intercom In Lobby, Private Guards
- Special Information
- Completely Renovated, New Construction
- View
- Skyline
- Unit Number
- 613
- Total Floors
- 12
- Stories
- 12
- Price Per Sqft
- $1,285
Mortgage Calculator
Listing Courtesy Of EXP Realty LLC, Contact: