3364 NW 79th Avenue, Margate, FL 33063
- $599,900
- 3
- BD
- 3
- BA
- 1,636
- SqFt






- List Price
- $599,900
- MLS#
- B26041862
- Bedrooms
- 3
- Bathrooms
- 3
- Sq. Ft
- 1,636
- Subtype
- Single Family Residence
- County
- Broward
- Subdivision
- Holiday Springs Village
- Year Built
- 1996
Property Description
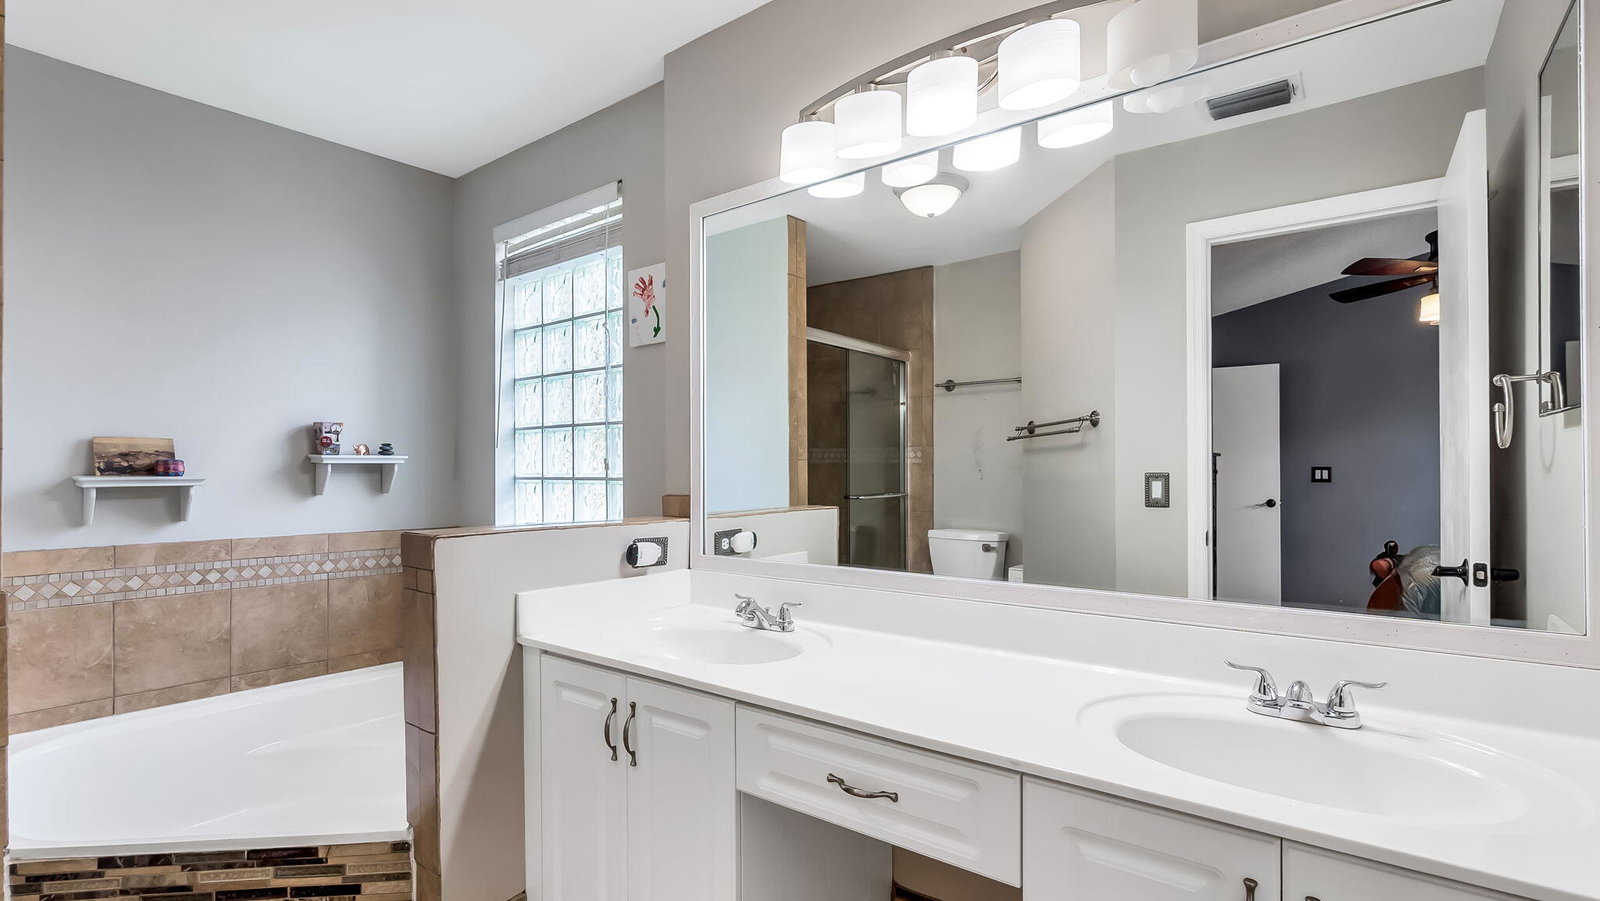
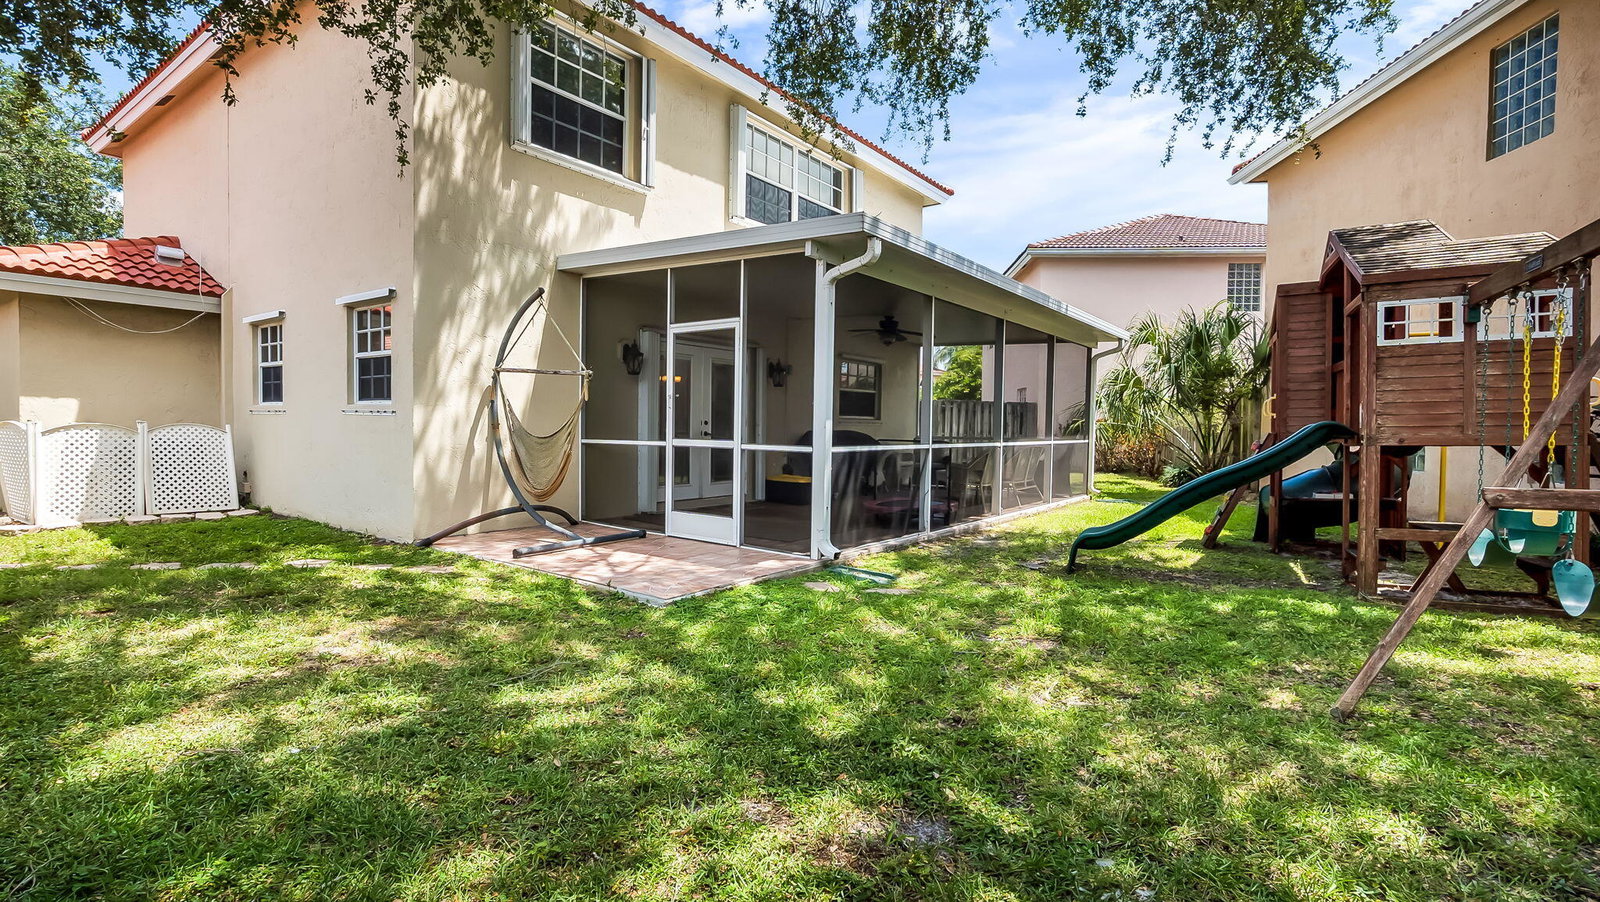
Welcome to this bright and spacious two-story home in The Enclave at Carolina, a sought-after community with a low HOA. Offering 3 bedrooms, 2.5 bathrooms, and a 2-car garage, this beautifully maintained home features an open-concept layout with vaulted ceilings, a large living room, and an inviting family room perfect for everyday living and entertaining. The updated kitchen is designed to impress, featuring 42-inch wood cabinets, granite countertops, and stainless steel appliances, providing both style and functionality. The spacious primary suite includes a beautifully appointed bathroom with dual sinks, a frameless glass shower, and a separate soaking tub. Major updates include a new roof and water heater completed in 2026. The A/C unit was installed in 2018. The oversized backyard is one of the largest lots in the community, offering plenty of room to add a pool and create your own private outdoor oasis. The home is also equipped with hurricane shutters throughout for added peace of mind and storm protection. Don't miss this opportunity to own a move-in-ready home with modern updates, generous living space, and an exceptional lot in one of the area's most desirable communities.
/u.realgeeks.media/southflhomes/logo-full.png)
Additional Information
- Hoa
- Yes
- Hoa Amount
- 295
- Pets Allowed
- Call, Dogs OK, Yes
- Construction
- Block, Stucco
- Cooling
- Central Air, Ceiling Fan(s), Electric
- Flooring
- Carpet, Laminate, Tile, Wood
- Heating
- Central, Electric
- Roof
- Barrel, Tile
- Rooms
- Dining Room, Florida Room
- Security
- Smoke Detector(s)
- Taxes
- $5,255
- Utilities
- Cable Available
- View
- City, Garden
- Stories
- 2
- Acres
- 0.13
- Price Per Sqft
- $366
Mortgage Calculator
Listing Courtesy Of RE/MAX Direct, Contact: