Share this with your friends


954-557-7036
Real Estate Company
9180 Coral Isles Circle Unit Lot 21, Palm Beach Gardens, FL 33412
- $3,314,577
- 5
- BD
- 8
- BA
- 6,033
- SqFt




- List Price
- $3,314,577
- Price Change
- ▲ $30,000 1783730434
- Days on Market
- 548
- MLS#
- R11083458
- Bedrooms
- 5
- Full Bathrooms
- 6
- Half Bathrooms
- 2
- Sq. Ft
- 6,033
- Subtype
- Single Family Residence
- County
- Palm Beach
- Subdivision
- Avenir Site Plan 1 Pod 4
- Year Built
- 2025
Property Description
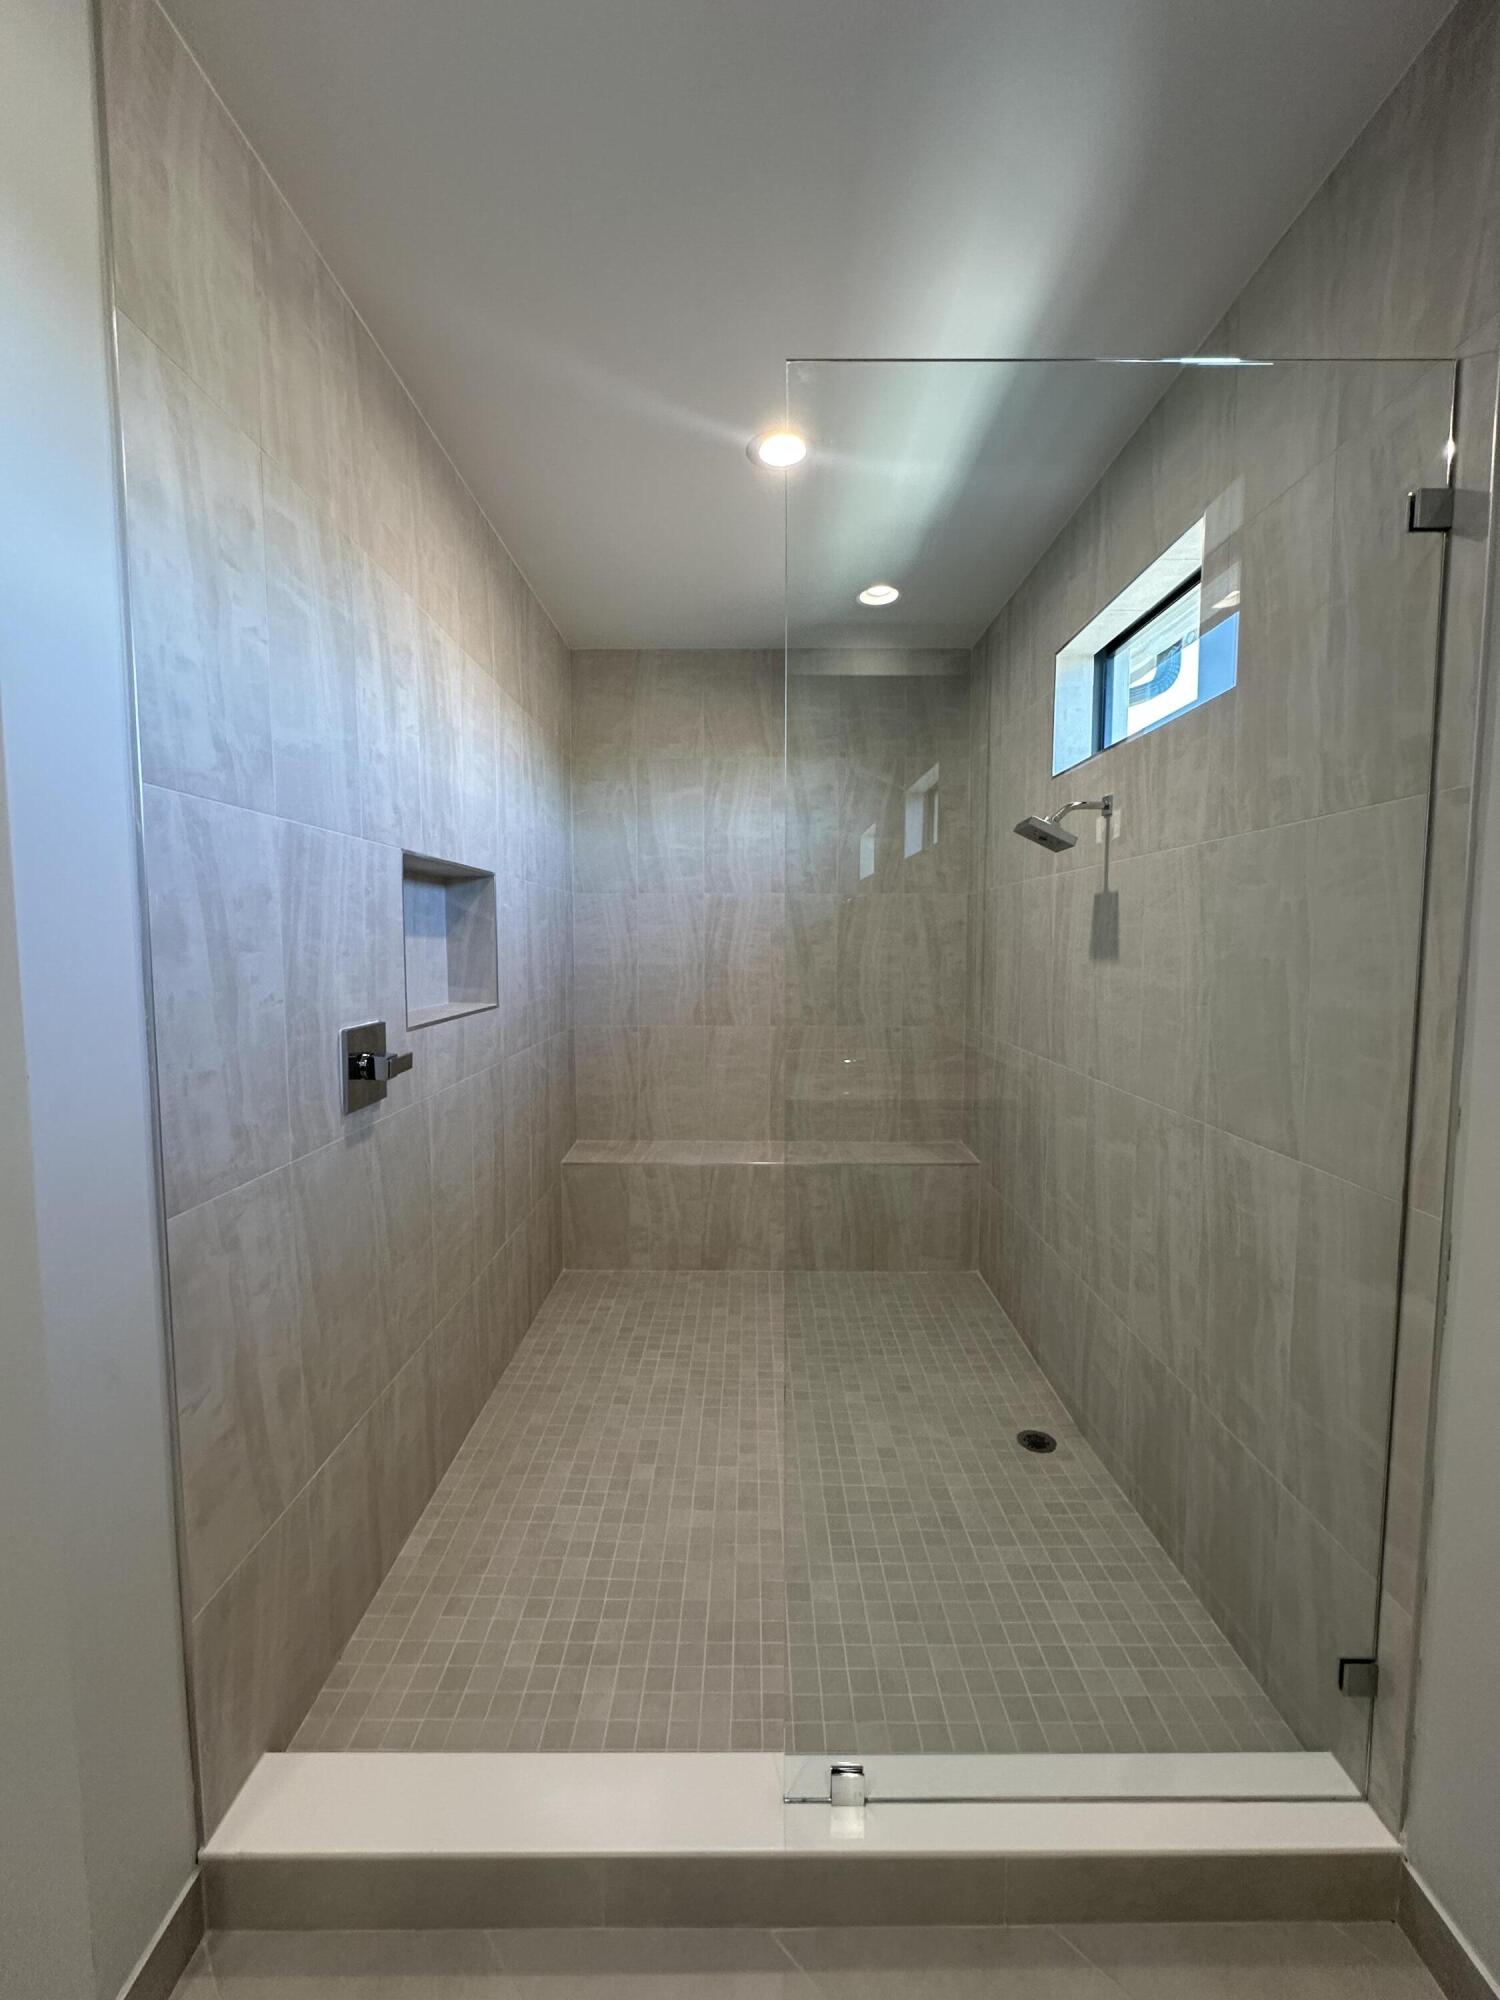
MOVE IN READY ESTATE HOME. ONE OF THE LARGEST ACSQ HOMES IN AVENIR. ENJOY THE HOLIDAYS IN YOUR BRAND-NEW LUXURY ESTATE HOME WITH KENCO COMMUNITIES NEW FLOOR PLAN!! 6,033 A/C Sq Ft with 2 MASTER SUITES!! THIS STUNNING HOUSE HAS EVERYTHING- HIGH LEVEL FINISHES THROUGH OUT. Ideal location with ultimate privacy. Spacious Club Room on main floor, Oversized pantry, oversized Loft on 2nd floor with access to incredible covered balcony overlooking Stunning Pool/Spa and Summer kitchen, perfect for today's Florida lifestyle. Enjoy the serene view of lush mature landscaping and water off in the distance. Exceptional home in Avenir's Premier Boutique Enclave of only 107 estate homes. Nothing compares to a Kenco Built Home! Resort style Clubhouse already done and right next door! Get in early and be part of Avenir's History! Town Center w/ new Publix and Wallgreens already open and more to come. Prices subject to change without notice and termination.
/u.realgeeks.media/southflhomes/logo-full.png)
Additional Information
- Garage Spaces
- 3
- Hoa
- Yes
- Hoa Amount
- 198
- Pets Allowed
- Number Limit, Yes
- Construction
- CBSConcreteBlockStructure, Block
- Cooling
- Central Air, Electric
- Flooring
- Carpet
- Furnished
- Unfurnished
- Heating
- Central, Electric
- Restrict
- No Commercial Vehicles, OK To Lease
- Roof
- Concrete, Flat, Tile
- Security
- Security System Owned, Gated Community
- Taxes
- $11,292
- Utilities
- Cable Available, Natural Gas Available, Sewer Available, Water Available
- View
- Garden, Pool
- Private Pool
- Yes
- Amenities
- Clubhouse, Dog Park, Fitness Center, Gated, Home Owners Association, Pickleball, Pool, Sidewalks, Street Lights, Tennis Court(s), Trail(s)
- Waterfront
- None
- Stories
- 2
- Acres
- 0.26
- Price Per Sqft
- $549
- Elementary School
- Pierce Hammock
- Middle School
- Osceola Creek
- High School
- Palm Beach Gardens
How much is your home worth?
...get instant property value now!
Mortgage Calculator
Listing courtesy of Kenco Communities Realty LLC. Contact:
 All listings featuring the BMLS logo are provided by Beaches MLS Inc. Copyright 2026 Beaches MLS. This information is not verified for authenticity or accuracy and is not guaranteed. © 2026 Beaches Multiple Listing Service, Inc. All rights reserved.
Agent: Lorna Swartz | Email: lswartz@gokencohomes.com