5149 Alton Rd, Miami Beach, FL 33140
- $3,697,000
- 5
- BD
- 5
- BA
- 3,522
- SqFt




- List Price
- $3,697,000
- Price Change
- ▼ $173,000 1779397642
- MLS#
- A11874699
- Bedrooms
- 5
- Bathrooms
- 5
- Sq. Ft
- 3,522
- Lot Size
- 15,600
- Subtype
- Single Family Residence
- County
- Miami-Dade
- Community
- Lake View Sub
- Subdivision
- Lake View Sub
- Year Built
- 1934
Property Description
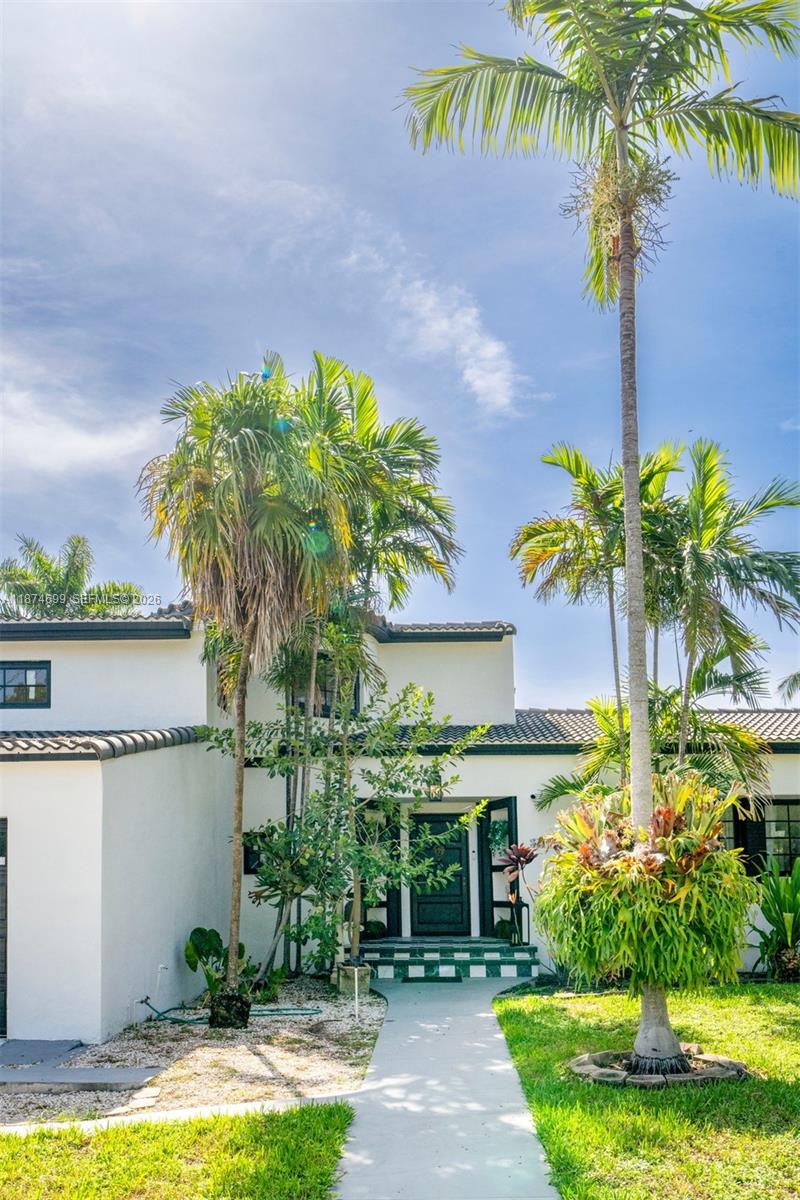
Exquisitely & completely renovated with no expense spared, this historically significant 1934 Mediterranean Revival by Carlos Schoppel offers gorgeous interior design & tasteful luxury on an oversized lot. The home’s elegant interiors feature soaring wood-beamed ceilings & grand entertaining spaces filled with natural light. Chef’s kitchen includes top-tier appliances, marble waterfall island, copper sink, and butler’s pantry with additional appliances. The first floor offers a sophisticated foyer entry, formal living & dining rooms, media room, & bedroom; upstairs holds 3 spacious bedrooms. Includes guest house, 2-car garage, impact windows & doors, & new roof. Expansion plans for a 1,000 SF primary suite and pool transfer to buyer. A rare blend of history and luxury in prime Miami Beach.
/u.realgeeks.media/southflhomes/logo-full.png)
Additional Information
- Front Exposure
- West
- Pets Allowed
- Yes
- Status Label
- ACTIVE
- Construction
- Concrete Block Construction
- Cooling
- Central Air, Electric
- Equipment
- Dishwasher, Disposal, Dryer, Refrigerator, Self Cleaning Oven, Free-Standing Freezer
- Flooring
- Ceramic Floor, Marble, Other
- Furnished
- Unfurnished, Furniture Negotiable
- Heating
- Central, Electric
- Lot Description
- 1/4 To Less Than 1/2 Acre Lot
- Parking
- Driveway
- Roof
- Curved/S-Tile Roof
- Bedroom Description
- At Least 1 Bedroom Ground Level, Primary Bedroom Upstairs, Sitting Area - Primary Bedroom
- Taxes
- $38,430
- View
- Other
- Roofing
- Curved/S-Tile Roof
- Price Per Sqft
- $1,049
Mortgage Calculator
Listing Courtesy Of BHHS EWM Realty, Contact: