33 E Dilido Dr, Miami Beach, FL 33139
- $35,000,000
- 8
- BD
- 8
- BA
- 10,439
- SqFt




- List Price
- $35,000,000
- MLS#
- A11942169
- Bedrooms
- 8
- Bathrooms
- 8
- Sq. Ft
- 10,439
- Lot Size
- 13,432
- Subtype
- Single Family Residence
- County
- Miami-Dade
- Community
- Di Lido Island
- Subdivision
- Di Lido Island
- Year Built
- 2017
Property Description
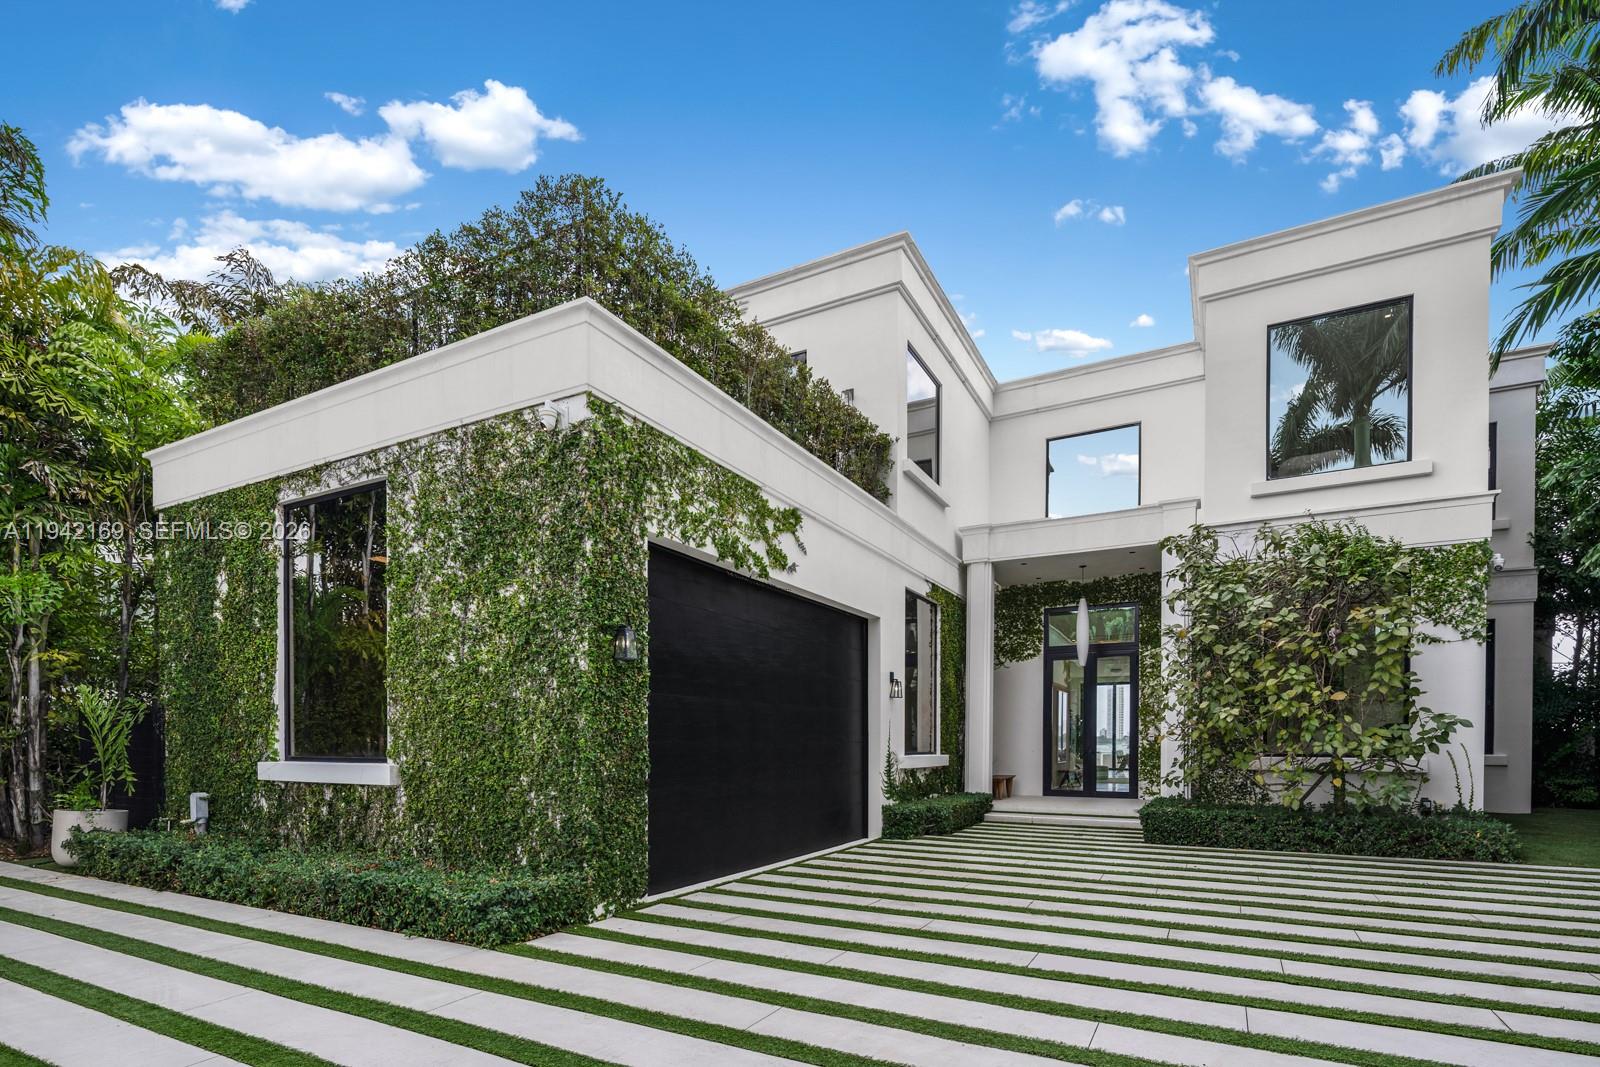
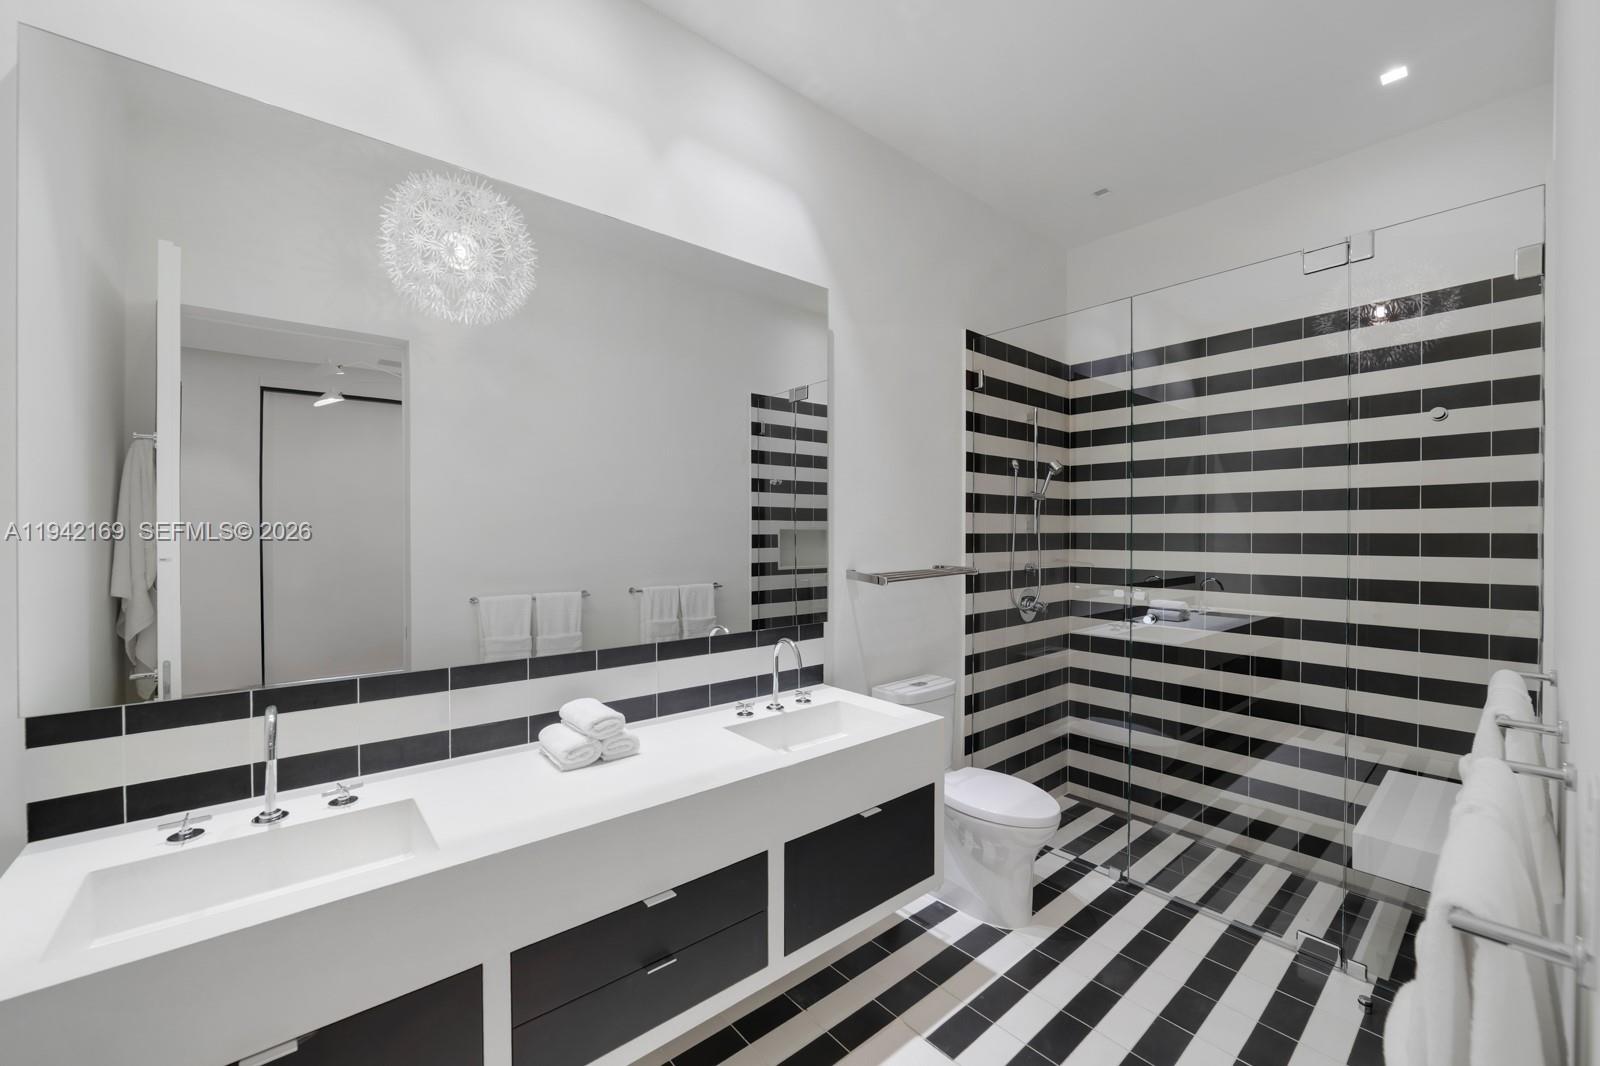
Step Inside With Me! This Modern Neo-Classical inspired estate embodies refined style and enduring sophistication on the Venetian Islands. Masterfully designed by CLF Architects and built by Brodson Construction, it was custom-built (not spec) with premium finishes and superior construction. Its iconic entry, crowned by soaring 25’ ceilings, reveals sunrise-facing interiors. Spanning over 10,000 sf per tax records, the home opens with a receiving room leading to a 64' grand social salon with formal dining and bayfront breakfast lounge. The culinary experience is anchored by an expansive eat-in island, Taj Mahal counters, gas cooktop, Wolf appliances, and views stretching toward the open waters. The stately primary wing impresses with a gallery-style entry hall leading to waterfront sleeping quarters, an intimate sitting lounge, 2 dressing rooms, and dual spa-like baths with soaking tub. An idyllic floor plan unfolds across 6 bedrooms, a media room, private office, fitness room, versatile staff quarters, and multiple sitting lounges, completing the home’s thoughtfully composed interiors. The outdoor experience is realized through lounging areas, a loggia with retractable screens, an outdoor TV, summer kitchen, covered dining, and sundeck with 42' pool. A private dock offers waterside seating along 105+ ft of Eastern Biscayne Bay breezes and a rooftop terrace provides additional hosting space with sunset views. A privacy gate, 2-car garage and generator complete this offering.
/u.realgeeks.media/southflhomes/logo-full.png)
Additional Information
- Front Exposure
- West
- Status Label
- ACTIVE
- Boat Service
- Private Dock
- Construction
- CBS Construction
- Cooling
- Central Air
- Equipment
- Dishwasher, Dryer, Microwave, Gas Range, Refrigerator, Wall Oven, Washer
- Flooring
- Wood
- Heating
- Central, Electric
- Lot Description
- 1/4 To Less Than 1/2 Acre Lot
- Parking
- Driveway
- Roof
- Other
- Bedroom Description
- At Least 1 Bedroom Ground Level, Primary Bedroom Upstairs, Sitting Area - Primary Bedroom
- Taxes
- $453,344
- View
- Bay
- Waterfront
- Yes
- Roofing
- Other
- Price Per Sqft
- $3,352
- Boat Services
- Private Dock
Mortgage Calculator
Listing Courtesy Of Douglas Elliman, Contact: