20120 Sw 133rd Ave, Miami, FL 33177
- $1,849,000
- 4
- BD
- 4
- BA
- 4,083
- SqFt




- List Price
- $1,849,000
- Price Change
- ▼ $30,000 1780929985
- MLS#
- A11978462
- Bedrooms
- 4
- Bathrooms
- 4
- Sq. Ft
- 4,083
- Lot Size
- 34,146
- Subtype
- Single Family Residence
- County
- Miami-Dade
- Community
- Valencia Groves Estates
- Subdivision
- Valencia Groves Estates
- Year Built
- 2015
Property Description
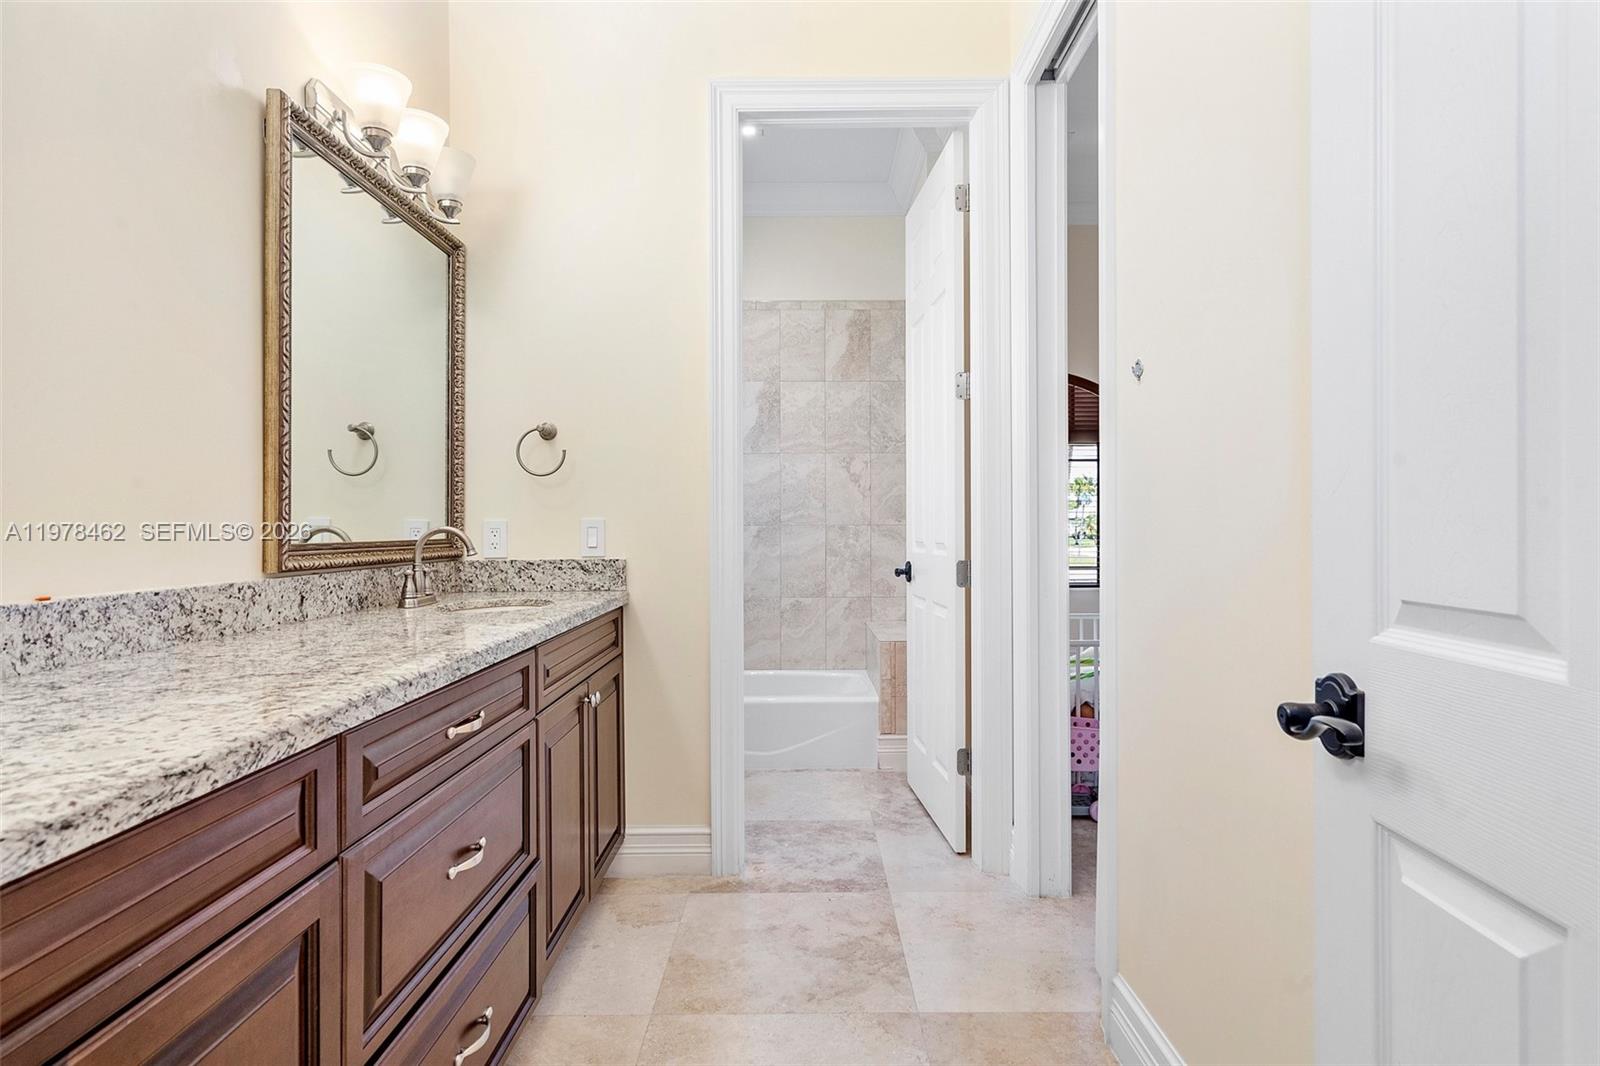
Nestled in SW Miami, sitting on one of the largest lots available with over 34,000 sq. ft., this stunning 4-bed, 3.5 bath, 3-car garage custom home boasts an expansive layout with 4083 sq. ft. of living space. A few of the many features include soaring high ceilings that create an airy and inviting atmosphere, a gourmet kitchen with top-of-the-line appliances (Sub-Zero fridge), marble flooring, custom LED lighting, crown molding, and high-impact windows & doors. Along with a freshly painted exterior, a whole-home water filtration system, a whole-home central vacuum, and a custom indoor/outdoor sound system. Outside, discover a serene oasis with a sparkling 20' x 40' pool and jacuzzi, surrounded by lush landscaping that enhances the tranquility of the property along with avocado and mango trees, and a built-in generator & BBQ grill kitchen complete with a 200-gal propane tank.
/u.realgeeks.media/southflhomes/logo-full.png)
Additional Information
- Front Exposure
- East
- Pets Allowed
- Yes
- Status Label
- ACTIVE
- Construction
- Concrete Block Construction
- Cooling
- Ceiling Fan(s), Central Air, Electric
- Equipment
- Dishwasher, Disposal, Dryer, Microwave, Refrigerator, Washer
- Flooring
- Marble
- Furnished
- Unfurnished
- Heating
- Central
- Lot Description
- 3/4 To Less Than 1 Acre Lot
- Parking
- Circular Driveway, Driveway, Paver Block
- Roof
- Barrel Roof
- Bedroom Description
- At Least 1 Bedroom Ground Level, Primary Bath Shower, Primary Bath Tub, Sitting Area - Primary Bedroom
- Security
- Smoke Detector
- Taxes
- $19,415
- View
- Garden, Pool
- Roofing
- Barrel Roof
- Price Per Sqft
- $452
Mortgage Calculator
Listing Courtesy Of Your Casita Realty, LLC., Contact: