10910 Ne 9th Ct, Biscayne Park, FL 33161
- $1,125,000
- 4
- BD
- 2
- BA
- 1,638
- SqFt




- List Price
- $1,125,000
- Price Change
- ▼ $74,000 1786397134
- MLS#
- A11984805
- Bedrooms
- 4
- Bathrooms
- 2
- Sq. Ft
- 1,638
- Lot Size
- 10,275
- Subtype
- Single Family Residence
- County
- Miami-Dade
- Community
- Berna Gilda Addn
- Subdivision
- Berna Gilda Addn
- Year Built
- 1953
Property Description
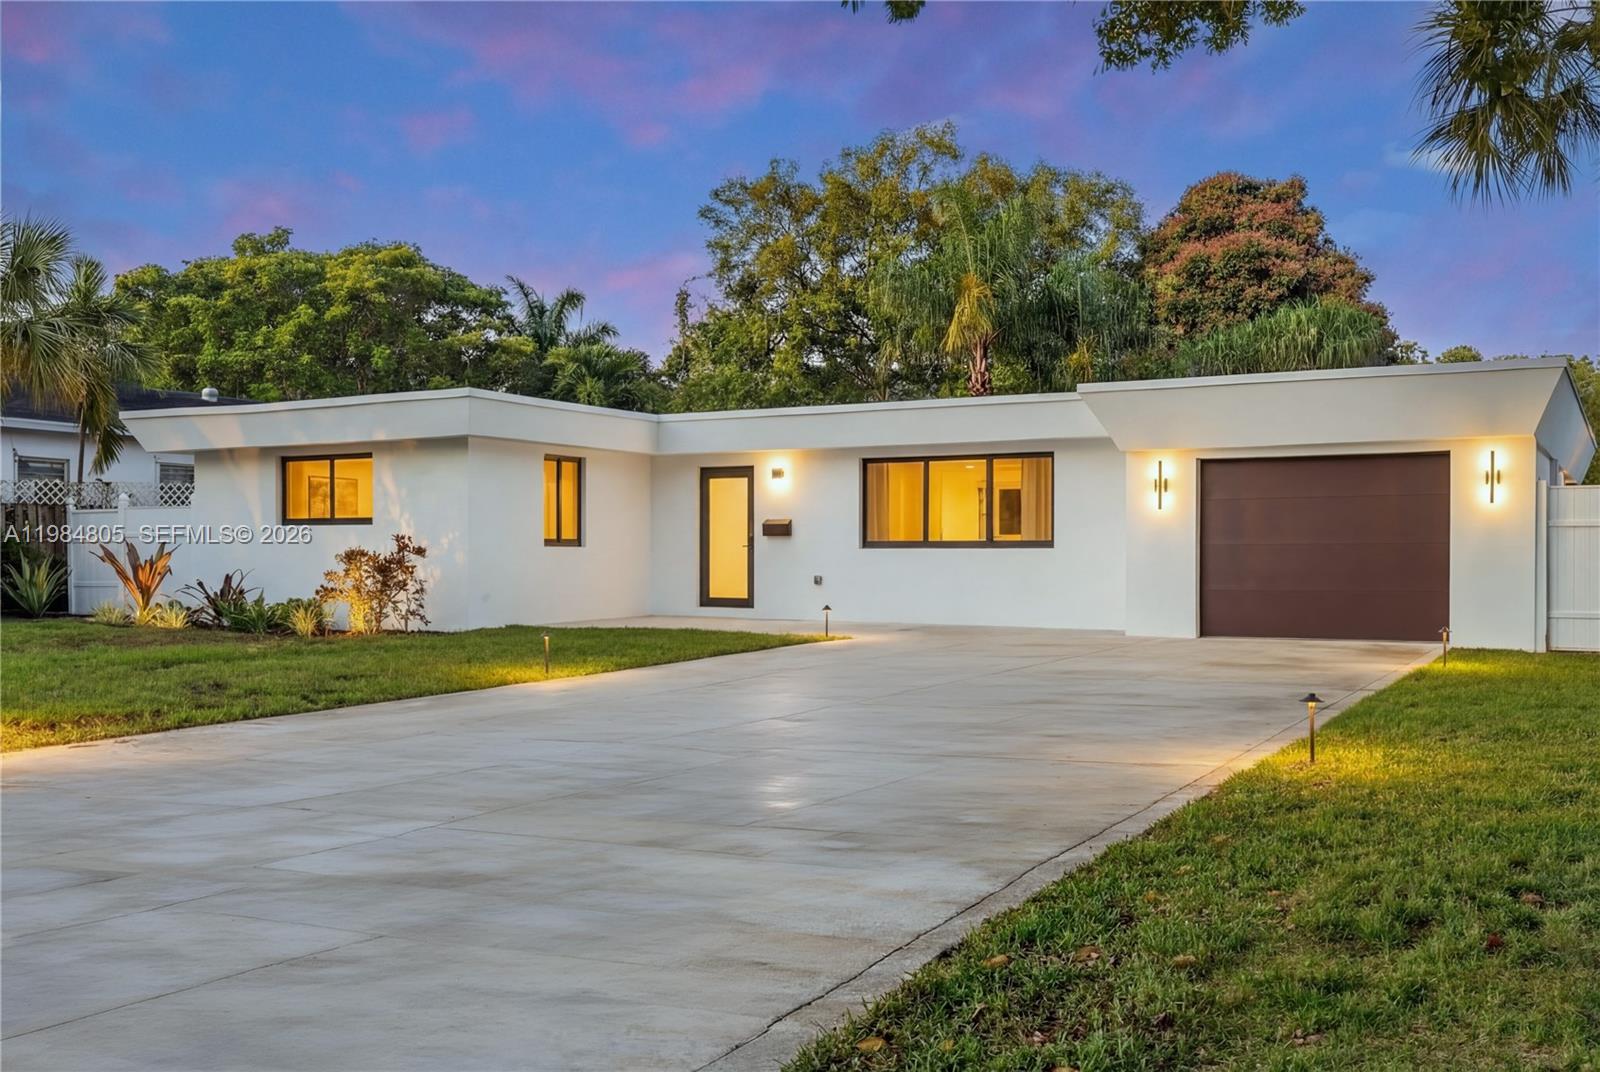
Completely renovated and move-in ready, this home offers additional square footage beyond the tax roll, including two newly added rooms, and sits on over 10,000 sqft lot. Fully gutted and inside rebuilt, featuring brand-new plumbing, updated electrical throughout to the last cable, and a new A/C system. Step inside to a bright, open layout showcasing a stunning new kitchen, beautifully updated bathrooms, built-in TV stands with lighting, modern flooring throughout, custom-built closets, and sleek new lighting that elevates every space. The exterior features fresh landscaping, a new garden, and a brand-new roof. Equipped with high-impact windows and doors, plus a new motorized garage door for added convenience and peace of mind. Renovations completed in March 2026—be the first to enjoy this like-new, turnkey home.
/u.realgeeks.media/southflhomes/logo-full.png)
Additional Information
- Front Exposure
- East
- Pets Allowed
- Yes
- Status Label
- ACTIVE
- Boat Service
- None
- Construction
- Concrete Block Construction
- Cooling
- Central Air
- Equipment
- Dishwasher, Dryer, Electric Water Heater, Microwave, Refrigerator, Washer
- Flooring
- Ceramic Floor
- Heating
- Central
- Lot Description
- Less Than 1/4 Acre Lot
- Parking
- Driveway
- Roof
- Flat Roof With Facade Front
- Bedroom Description
- Entry Level, Primary Bath Shower, Primary Bath Tub, Sitting Area - Primary Bedroom
- Security
- Smoke Detector
- Taxes
- $16,786
- View
- None
- Roofing
- Flat Roof With Facade Front
- Price Per Sqft
- $686
- Boat Services
- None
Mortgage Calculator
Listing Courtesy Of Julies Realty, LLC, Contact: