121 Ne 34th St Unit #2810, Miami, FL 33137
- $475,000
- 1
- BD
- 1
- BA
- 593
- SqFt




- List Price
- $475,000
- Price Change
- ▲ $5,000 1780542101
- MLS#
- A12008547
- Bedrooms
- 1
- Bathrooms
- 1
- Sq. Ft
- 593
- Subtype
- Condominium
- County
- Miami-Dade
- Community
- 3401 Midtown Condo
- Subdivision
- 3401 Midtown Condo
- Year Built
- 2018
Property Description
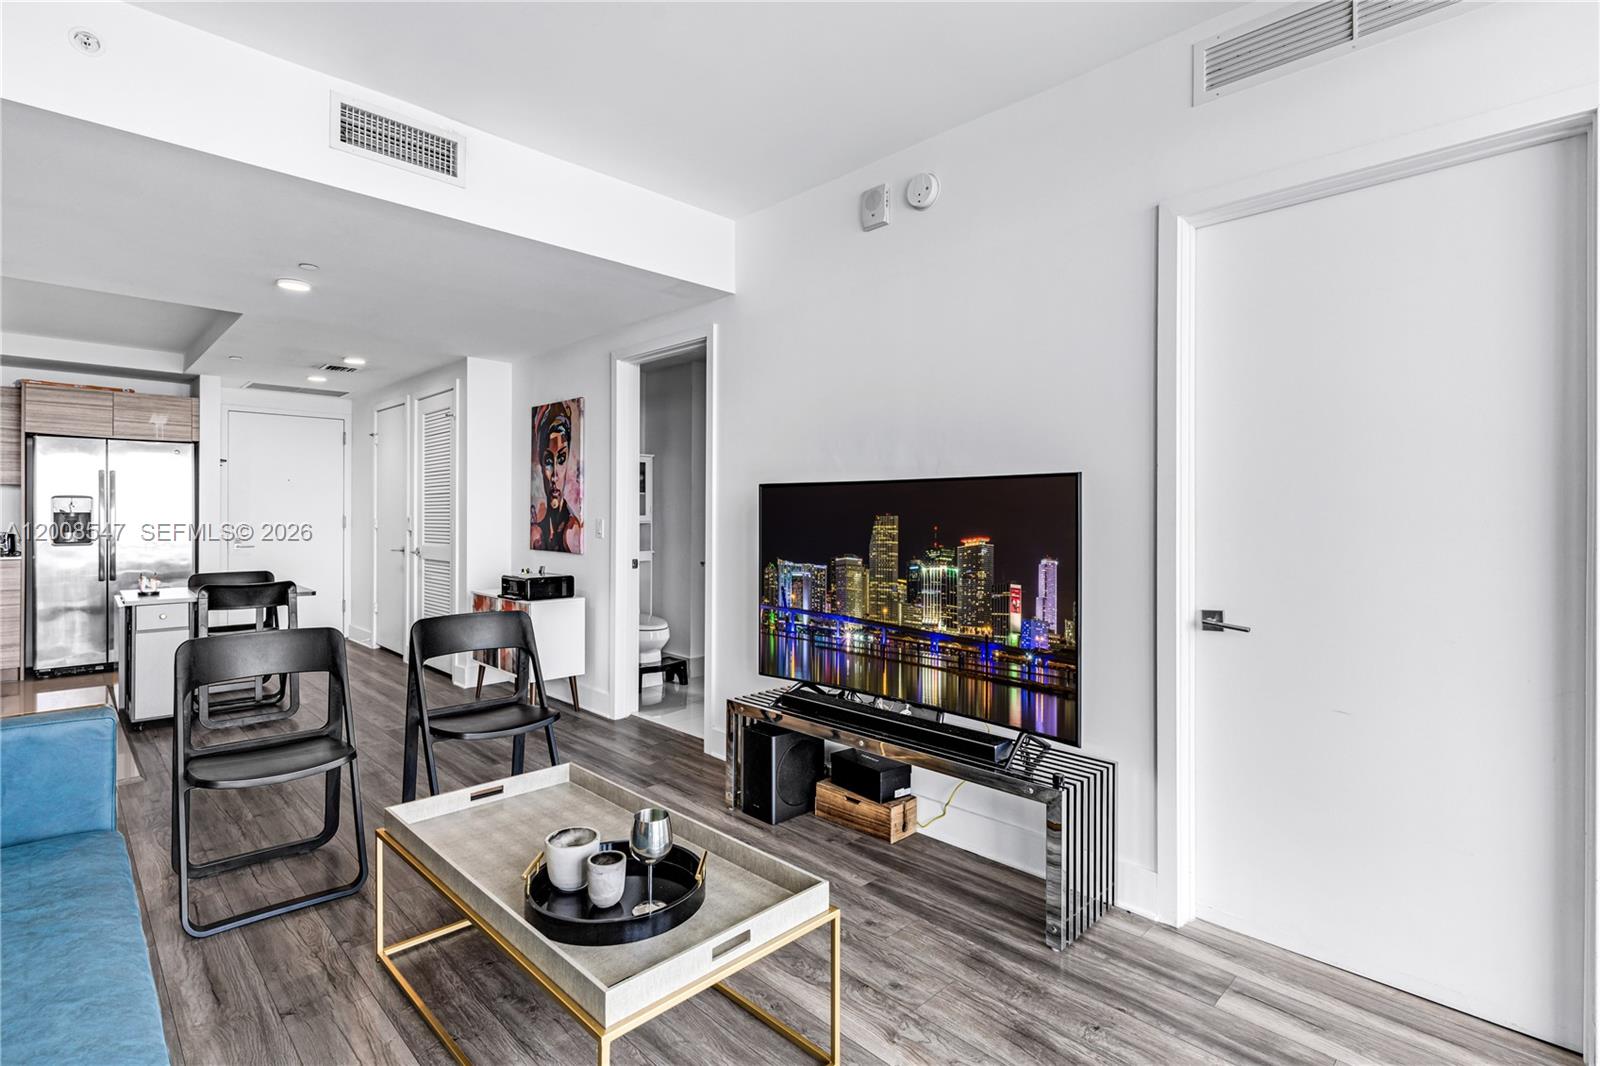
Located in one of Miami's most desirable areas, this elegant 1-bedroom, 1-bathroom apartment boasts a prime southeast orientation with stunning city views. The unit features a contemporary design, waterproof laminate flooring throughout, and a spacious terrace perfect for enjoying the urban landscape. Situated in Hyde Midtown, one of the area's most exclusive and modern buildings, the property offers top-tier resort-style amenities: a pool with cabanas, a tennis court, a state-of-the-art gym, a full-service spa, a sauna, a teen game room, a playroom, a club room, and a private cinema. Residents also enjoy on-demand 5-star hotel-style services, including an outdoor restaurant and bar with room service, housekeeping, babysitting, and 24-hour valet parking. Its location is unbeatable, steps from Shops at Midtown and within walking distance of the Design District, surrounded by cafes, boutiques, and upscale restaurants. Excellent investment opportunity: can be rented up to 12 times a year. Best price in the building!
/u.realgeeks.media/southflhomes/logo-full.png)
Additional Information
- Hoa
- Yes
- Hoa Amount
- 150
- Pets Allowed
- Yes
- Status Label
- ACTIVE
- Unit Floor Number
- 28
- Construction
- Concrete Block Construction
- Cooling
- Central Air
- Equipment
- Dryer, Gas Range, Microwave, Washer
- Flooring
- Ceramic Floor, Other
- Heating
- Other
- Parking
- 1 Space
- Bedroom Description
- Primary Bath Shower
- Security
- Doorman, Lobby Secured
- Taxes
- $7,958
- View
- Other View, Pool Area View, Skyline
- Unit Number
- 2810
- Total Floors
- 31
- Stories
- 31
- Price Per Sqft
- $801
Mortgage Calculator
Listing Courtesy Of United Realty Group Inc, Contact: