10627 Nw 7th St, Pembroke Pines, FL 33026
- $597,500
- 3
- BD
- 2
- BA
- 1,520
- SqFt




- List Price
- $597,500
- Price Change
- ▼ $17,500 1783133120
- MLS#
- A12030820
- Bedrooms
- 3
- Bathrooms
- 2
- Sq. Ft
- 1,520
- Lot Size
- 6,020
- Subtype
- Single Family Residence
- County
- Broward
- Community
- Pembroke Pointe Portraits
- Subdivision
- Pembroke Pointe Portraits
- Year Built
- 1993
Property Description
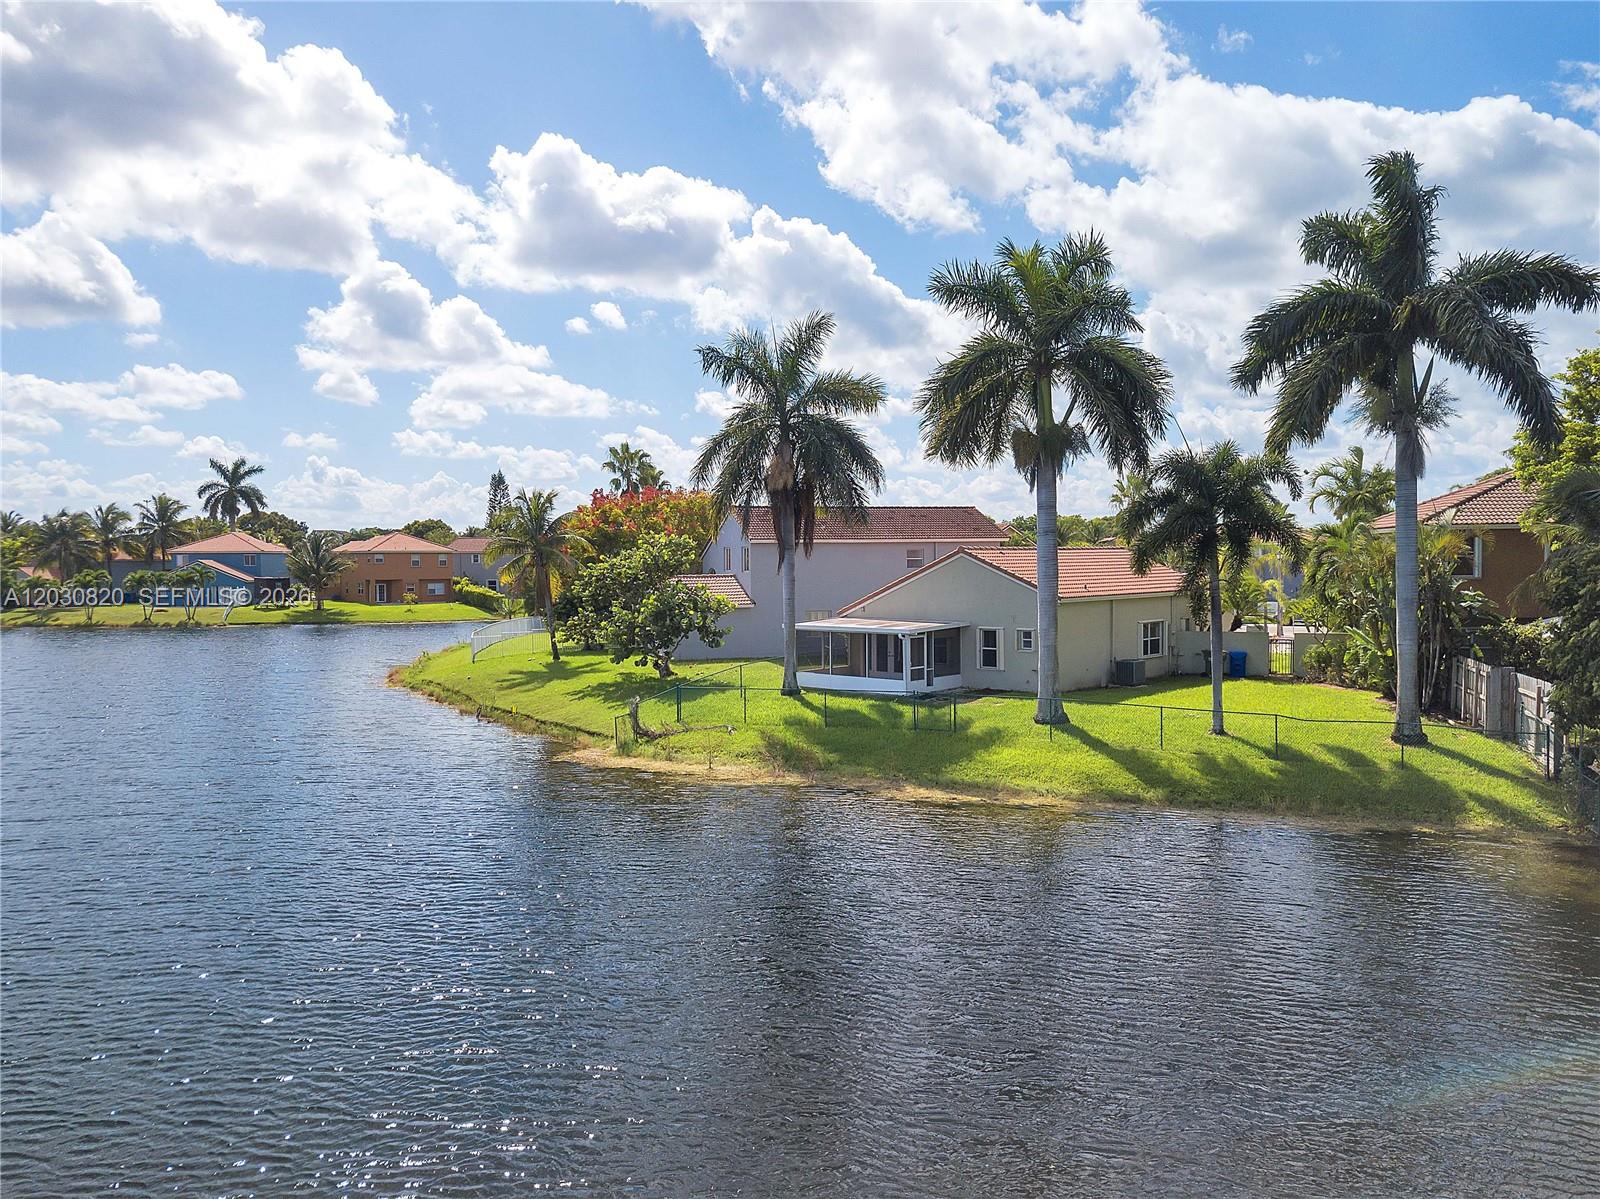
Superb one-story waterfront home in west central Pembroke Pines. Gorgeous pie-shaped, fully fenced, tropically landscaped, cul-de-sac lot and covered, screened patio to maximize water views from yard and home. Spacious eat-in kitchen w/ newer stainless steel appliances, wine cooler, breakfast bar. Newer A/C, new wood laminate flooring, interior just painted, & accordion shutters. Open design makes the home feel spacious with separate dining, living, and family rooms. Close to Pembroke Pines municipal golf course, tennis complex, Pembroke Lakes Mall, new City Center complex, grade A Pembroke Pines schools, plus top charter, private and parochial schools and to I-75 for easy commutes in every direction. Quiet, high-quality community with your own pool at the entrance. City and County parks, library, and other amenities are nearby. Community sprinkler system.
/u.realgeeks.media/southflhomes/logo-full.png)
Additional Information
- Front Exposure
- East
- Hoa
- Yes
- Hoa Amount
- 175
- Status Label
- ACTIVE
- Boat Service
- Other
- Construction
- CBS Construction
- Cooling
- Ceiling Fan(s), Central Air
- Equipment
- Dishwasher, Disposal, Dryer, Electric Range, Microwave, Washer
- Flooring
- Tile, Wood
- Heating
- Central, Electric
- Lot Description
- Less Than 1/4 Acre Lot
- Parking
- Driveway, Other, No Rv/Boats
- Roof
- Curved/S-Tile Roof
- Bedroom Description
- At Least 1 Bedroom Ground Level, Entry Level, Primary Bedroom Ground Level
- Security
- Smoke Detector
- Taxes
- $5,971
- View
- Garden, Lake
- Waterfront
- Yes
- Roofing
- Curved/S-Tile Roof
- Price Per Sqft
- $393
- Boat Services
- Other
Mortgage Calculator
Listing Courtesy Of McDonald Realty, Inc, Contact: