241 Fairmont Way, Weston, FL 33326
- $1,280,000
- 4
- BD
- 3
- BA
- 2,656
- SqFt






- List Price
- $1,280,000
- Price Change
- ▼ $60,000 1783656152
- MLS#
- A12041443
- Bedrooms
- 4
- Bathrooms
- 3
- Sq. Ft
- 2,656
- Lot Size
- 14,536
- Subtype
- Single Family Residence
- County
- Broward
- Community
- Sector 4
- Subdivision
- Sector 4
- Year Built
- 1994
Property Description
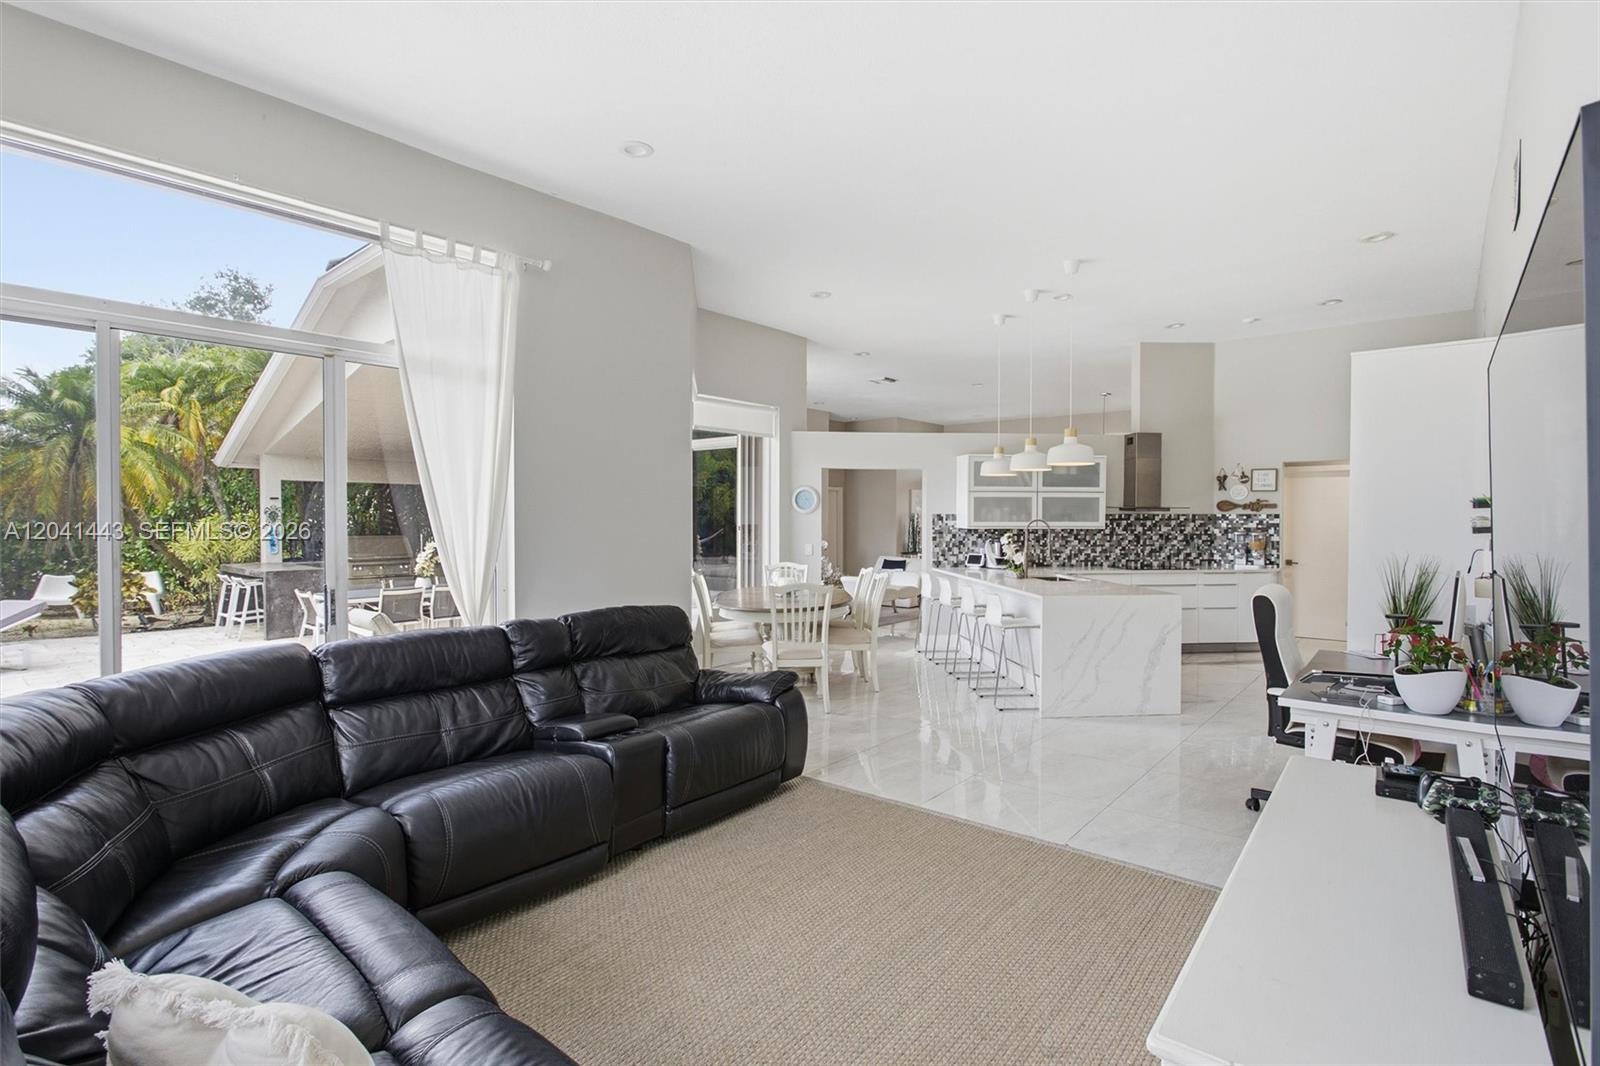
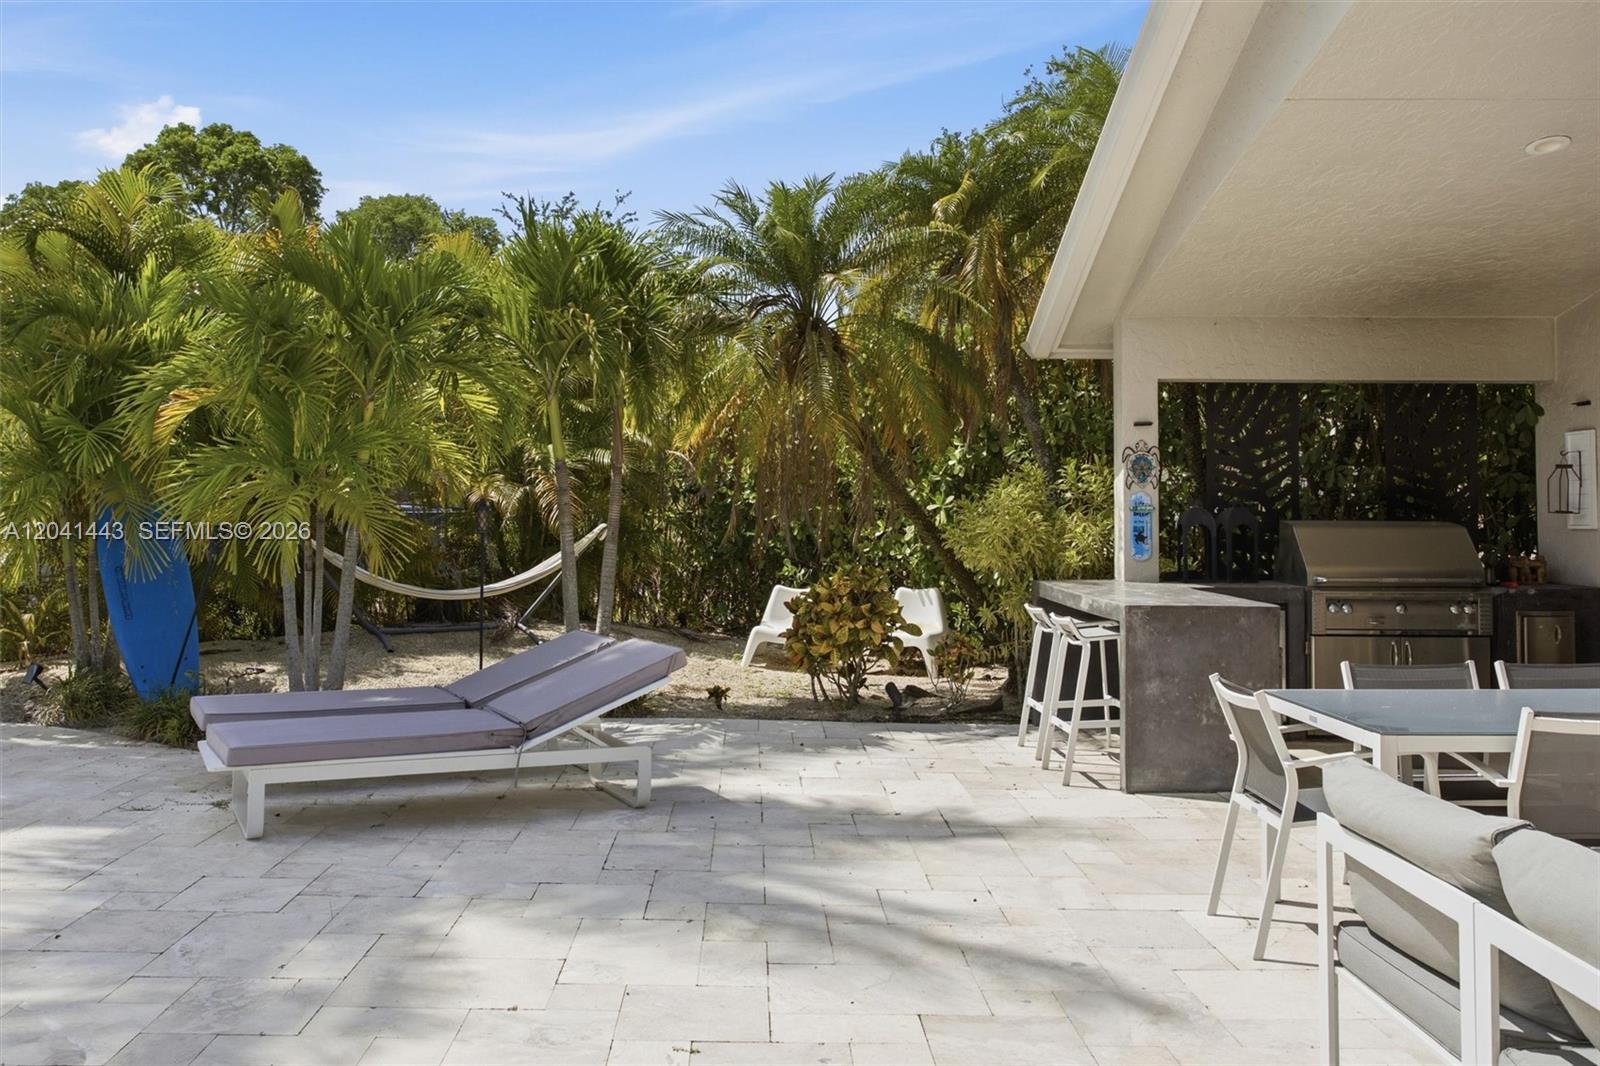
Discover your own private oasis in the heart of Weston! Situated on an oversized 1/3-acre corner lot in the highly sought-after The Lakes community, this exceptional residence offers the perfect blend of elegance, comfort, and outdoor living. Step outside to a spectacular tropical backyard featuring a sparkling in-ground pool, mature landscaping, and expansive green space with plenty of room to further enhance your private oasis by adding an outdoor kitchen, fire pit, playground, putting green, or additional entertaining areas. Filled with natural light and thoughtfully designed for everyday living, this home is ideally located near top-rated schools, parks, shopping, dining, and major highways. A rare opportunity to own a true backyard paradise in one of Weston's most desirable communities. Roof year 2016.
/u.realgeeks.media/southflhomes/logo-full.png)
Additional Information
- Front Exposure
- West
- Hoa
- Yes
- Hoa Amount
- 669
- Status Label
- ACTIVE
- Construction
- Concrete Block Construction
- Cooling
- Ceiling Fan(s), Central Air, Electric
- Equipment
- Dishwasher, Disposal, Dryer, Electric Range, Electric Water Heater, Microwave, Refrigerator, Washer
- Flooring
- Vinyl
- Furnished
- Unfurnished
- Heating
- Central, Electric
- Lot Description
- 1/4 To Less Than 1/2 Acre Lot
- Parking
- Covered, Driveway
- Roof
- Concrete
- Bedroom Description
- At Least 1 Bedroom Ground Level, Entry Level, Primary Bath Shower, Sitting Area - Primary Bedroom
- Special Information
- Completely Renovated
- Taxes
- $14,937
- View
- Other
- Roofing
- Concrete
- Price Per Sqft
- $481
Mortgage Calculator
Listing Courtesy Of EXP Realty LLC, Contact: