18061 Sw 152nd Ct, Miami, FL 33187
- $655,000
- 3
- BD
- 2
- BA
- 1,593
- SqFt




- List Price
- $655,000
- MLS#
- A12044987
- Bedrooms
- 3
- Bathrooms
- 2
- Sq. Ft
- 1,593
- Lot Size
- 7,500
- Subtype
- Single Family Residence
- County
- Miami-Dade
- Community
- Quirch Sub
- Subdivision
- Quirch Sub
- Year Built
- 1998
Property Description
Enchanting Nature Lover's Oasis Welcome to this beautifully spacious and elegantly simple 3-bedroom, 2-bathroom single-family home. Step inside to find a bright, welcoming interior with a comfortable flow that serves as the perfect canvas for your personal touch. Property Highlights: Inviting Interior: A clean, spacious, and easy-living layout offering plenty of room to relax and entertain. Exceptional Outdoor Sanctuary: Step outside into your private backyard oasis. Meticulously curated with beautiful exotic landscaping and mature fruit trees, this serene space is a true nature lover's haven that attracts hummingbirds, butterflies, and a vibrant array of local birds. Peace of Mind: The home features a durable, flat tile roof recently installed in 2020. Also no flood insurance need. Prime Location: Ideally situated in a highly desirable area with unbeatable convenience, offering quick and seamless access to the Turnpike Expressway for effortless commuting. This retreat perfectly blends simplicity, comfort, and an unmatched connection to nature. Don’t miss the opportunity to make this peaceful sanctuary your own!
/u.realgeeks.media/southflhomes/logo-full.png)
Additional Information
- Front Exposure
- Southwest
- Status Label
- ACTIVE
- Construction
- CBS Construction
- Cooling
- Central Air
- Equipment
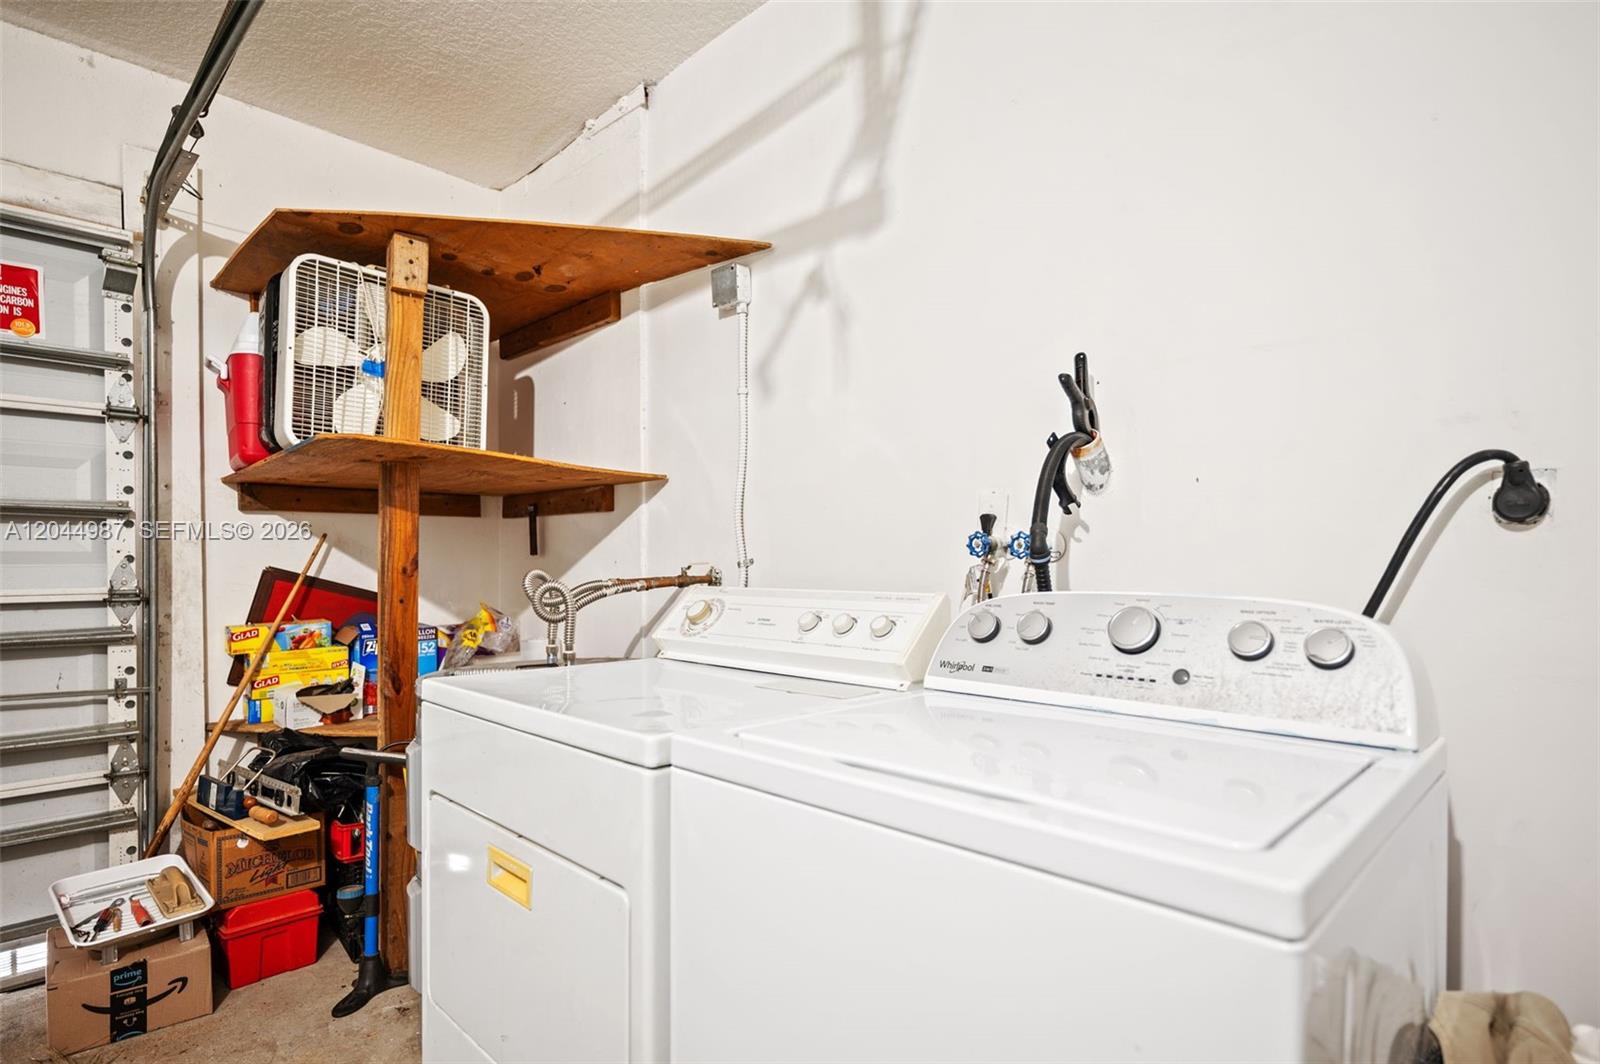
- Dishwasher, Dryer, Electric Range, Electric Water Heater, Microwave, Refrigerator, Washer
- Flooring
- Ceramic Floor
- Heating
- Central
- Lot Description
- Less Than 1/4 Acre Lot
- Parking
- Driveway
- Roof
- Flat Tile
- Bedroom Description
- At Least 1 Bedroom Ground Level, Primary Bath Tub
- Taxes
- $3,067
- View
- Garden
- Roofing
- Flat Tile
- Price Per Sqft
- $411
Mortgage Calculator
Listing Courtesy Of RE/MAX Advance Realty II, Contact: