400 Sunny Isles Boulevard Unit 1022, Sunny Isles Beach, FL 33160
- $1,350,000
- 3
- BD
- 3
- BA
- 1,687
- SqFt




- List Price
- $1,350,000
- Price Change
- ▲ $60,000 1775787526
- MLS#
- R11154215
- Bedrooms
- 3
- Bathrooms
- 3
- Sq. Ft
- 1,687
- Subtype
- Condominium
- County
- Miami-Dade
- Subdivision
- 400 Sunny Isles Condo East
- Year Built
- 2016
Property Description
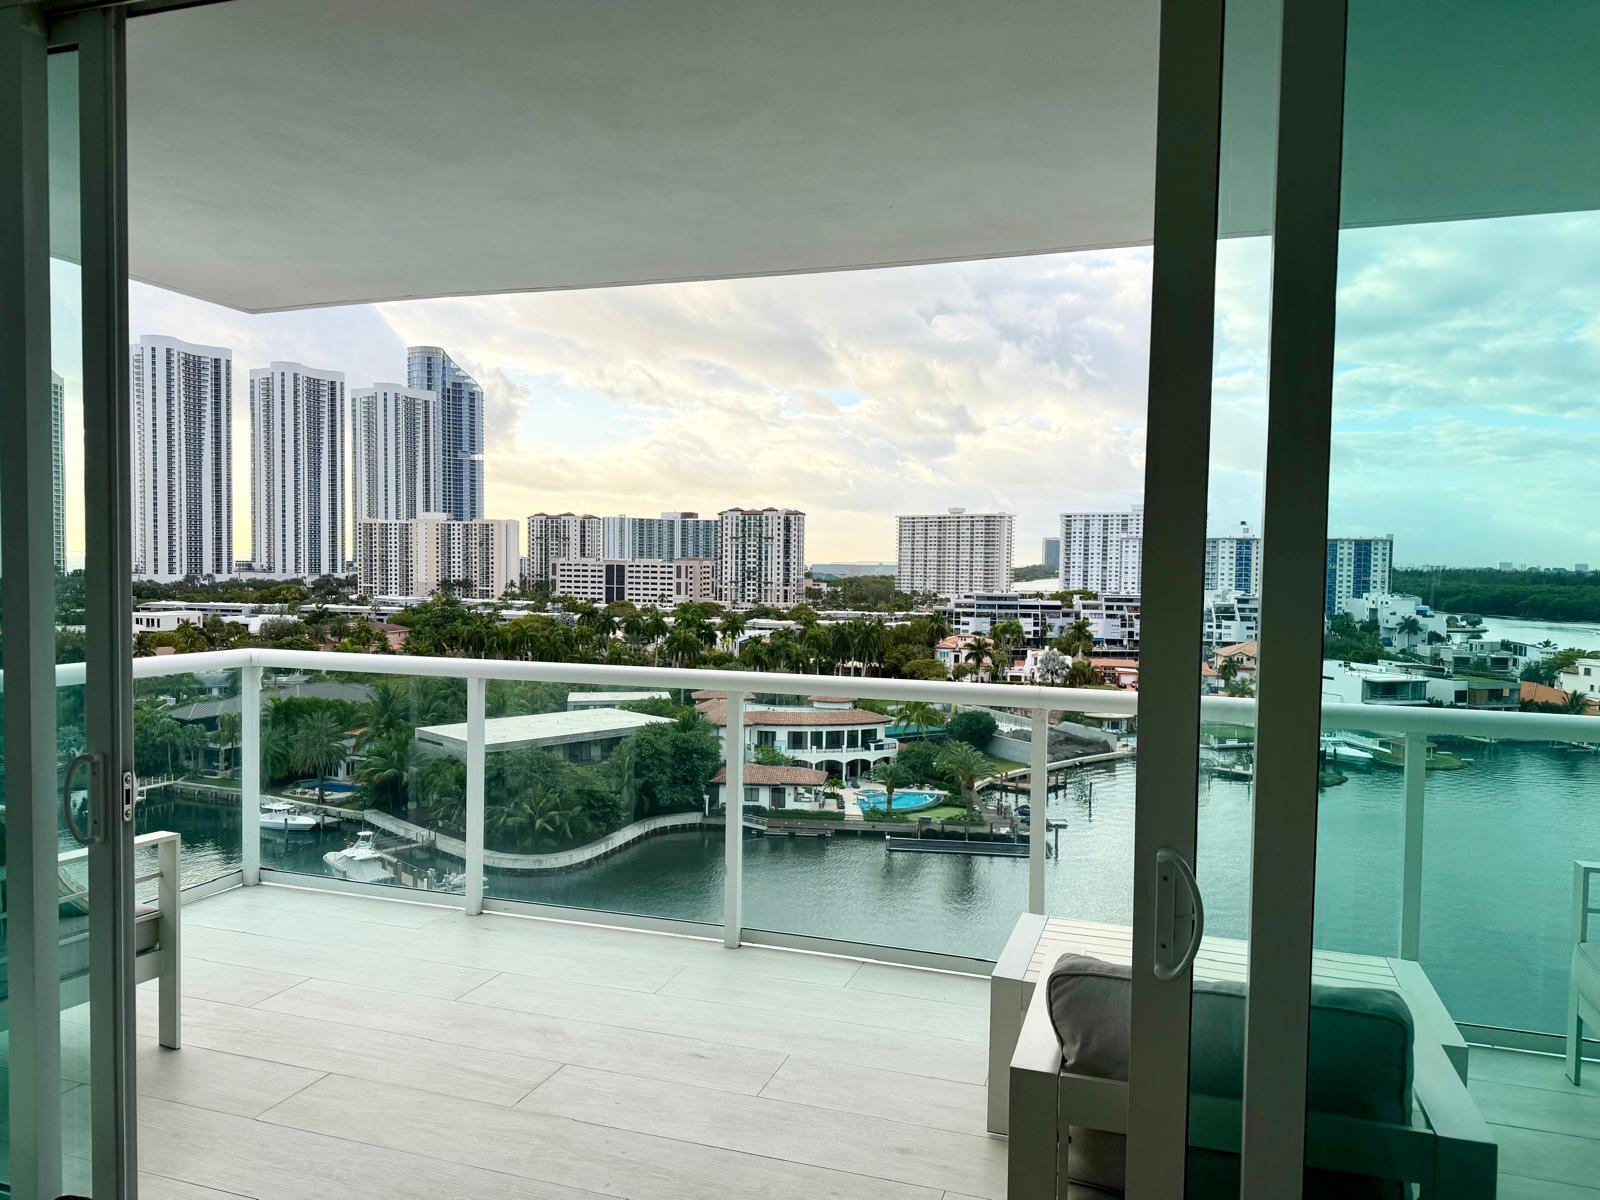
Sun, bay, ocean, and lush Oleta State Park and Miami skyline views frame this highly desirable southeast-corner 3BR/3BA residence. Set on an elevated floor, it captures expansive vistas while keeping the comfortable sense of connection of lower levels. Positioned at the far east end of the building, it enjoys exceptional privacy and views of ocean, sunrise and Collins highrises in the distance. Flow-through plan with open kitchen, upgraded quartz counters, premium appliances, Porcelanosa floors, sleek baths, and spacious balcony for indoor-outdoor living. Two parking spaces included. 400 Sunny Isles offers resort amenities: pool, spa, sauna, steam, lounge, hot tub, tennis, pickleball, fitness center, marina, and waterfront restaurant. Only 3 apts per hallway and 2 elevators Optional: large storage space; Offered unfurnished
/u.realgeeks.media/southflhomes/logo-full.png)
Additional Information
- Hoa
- Yes
- Hoa Amount
- 501
- Pets Allowed
- Pet Restrictions, Yes
- Construction
- Concrete
- Cooling
- Central Air, Electric
- Flooring
- Ceramic Tile, Tile
- Furnished
- Unfurnished
- Heating
- Central, Electric, Individual
- Roof
- Concrete
- Security
- Security System, Building Security, Closed Circuit Camera(s), Elevator Secured, Fire Alarm, Secured Garage/Parking, Gated Community, Lobby Secured, Security Guard
- Taxes
- $12,863
- Utilities
- Cable Connected, Electricity Connected, Sewer Available, Water Available
- View
- Bay, City, Intercoastal, Marina, Ocean, Preserve, Tennis Court, Water
- Waterfront
- Bayfront, Intracoastal Access, Navigable Water, No Fixed Bridges, Seawall
- Stories
- 1
- Price Per Sqft
- $800
Mortgage Calculator
Listing Courtesy Of Realty One Group MVP, Contact: